Skip main navigation
Sold for $801,000
  • $801,000

    302 Earles Ln, Newtown Square, PA 19073

    4beds
    2,550sqft
    Single Family Residence
    Built in 1957
    1.02 Acres Lot
    $800,800 Zestimate®
    $314/sqft
    $4,313 Estimated rent

    Home value

    $800,800

    $737,000 - $873,000

    $4,313/mo

    Zestimate® history
    Loading
    Loading...

    Owner options

    List your home for rent

    $4,313/mo

    Rent Zestimate®

    Find your next renter with Zillow Rental Manager. Plus, with online applications, you can quickly screen prospective tenants – for free.

    Learn more

    $4,313/mo

    Rent Zestimate®

    Refinance and save

    $5,655/mo

    Est. payment

    Refinancing to a lower rate could help reduce your monthly payments and save thousands over the life of the loan.

    See today's rates

    $5,655/mo

    Est. payment

    Explore your selling options

    Work with a Zillow partner agent

    Leverage their expertise and Zillow's premium Showcase listings to get your home seen by more buyers.

    Get started

    List with your own agent

    Get your home in front of millions of buyers by listing it on Zillow.

    Learn how to do it

    Sell it yourself

    Take full control of how buyers see your home on Zillow by listing For Sale by Owner (FSBO).

    List your home

    What's special

    Cozy brick fireplaceTwo fireplacesAttached two car garageEat-in kitchenBuilt-in desk hutchThree bedroomsWall oven
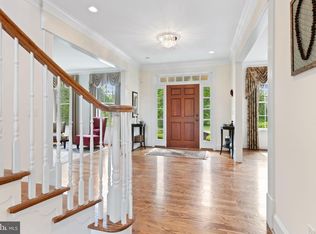
    Quaint brick split-level style colonial farmhouse on a beautiful, wooded and nearly level one+ acre parcel. House has attached, two car garage, small shed and a pool, two fireplaces, central air and great privacy. Front walk approach to front door vestibule. Enter spacious, formal living room with large, sunny windows and brick fireplace with built-ins. Living room opens to formal dining room, which also has large, picture windows of the splendid lot and grounds. Dining room opens to eat-in kitchen, with picture window over sink with view of bright and sunny private, brick patio at the rear. Kitchen has wall oven, and a built-in desk hutch. Kitchen also opens to foyer for great flow. Kitchen stairs down to lower level and garage. Lower level has powder room, coat closet, laundry and mechanicals room. Large bright family room with cozy brick fireplace, sunny windows and a small, rear glass atrium / sitting / mud room at back door. Main floor foyer has stairs up to second level. Second floor has three bedrooms and two full bathrooms. Spacious owners' bedroom has pretty hardwood floors and bright windows, full dual closets with en suite full bathroom . Two family bedrooms share the full hall bathroom, with shower over tub. Upper level has additional, third family bedroom. Stairs up to partially-floored, unfinished attic.

    Zillow last checked:

    Listing updated:

    Listed by:

    Bruce Kirkpatrick 610-574-4867,

    BHHS Fox & Roach-Rosemont

    Bought with:

    Deborah McCabe, 1647329

    BHHS Fox & Roach Wayne-Devon

    Source: Bright MLS,MLS#: PADE2117308MLS Logo

    Facts & features

    Interior

    Bedrooms & bathrooms
    • Bedrooms: 4
    • Bathrooms: 3
    • Full bathrooms: 2
    • 1/2 bathrooms: 1
    Basement
    • Area: 0
    Heating
    • Forced Air, Oil
    Cooling
    • Central Air, Electric
    Appliances
    • Included: Electric Water Heater
    • Laundry: Lower Level
    Features
    • Has basement: No
    • Number of fireplaces: 2
    • Fireplace features: Brick
    Interior area
    • Total structure area: 2,550
    • Total interior livable area: 2,550 sqft
    • Finished area above ground: 2,550
    • Finished area below ground: 0

    Property

    Parking
    • Total spaces: 5
    • Parking features: Garage Faces Side, Asphalt, Attached, Driveway
    • Attached garage spaces: 2
    • Uncovered spaces: 3
    Accessibility
    • Accessibility features: None
    Features
    • Levels: Multi/Split,Four
    • Stories: 4
    • Has private pool: Yes
    • Pool features: In Ground, Private
    Lot
    • Size: 1.02 Acres
    • Dimensions: 150.00 x 278.77
    Details
    • Additional structures: Above Grade, Below Grade
    • Parcel number: 30000063797
    • Zoning: 1101RES;1FAM
    • Special conditions: Standard

    Construction

    Type & style
    • Home type: SingleFamily
    • Property subtype: Single Family Residence
    Materials
    • Vinyl Siding, Aluminum Siding, Brick
    • Foundation: Block, Brick/Mortar
    • Roof: Asphalt
    Condition
    • Good
    • New construction: No
    • Year built: 1957

    Utilities & green energy

    • Sewer: Public Sewer
    • Water: Public

    Community & HOA

    Community
    • Subdivision: None Available
    HOA
    • Has HOA: No
    Location
    • Region: Newtown Square
    • Municipality: NEWTOWN TWP

    Financial & listing details

    • Price per square foot: $314/sqft
    • Tax assessed value: $500,040
    • Annual tax amount: $9,625
    • Date on market: 7/16/2026
    • Listing agreement: Exclusive Right To Sell
    • Listing terms: Cash,Conventional
    • Ownership: Fee Simple

    Price history

    DateEventPrice
    9/9/2026Sold$801,000+14.6%$314/sqft
    Source: Bright MLS #PADE2117308 Report a problem
    7/23/2026Pending sale$699,000$274/sqft
    Source: Bright MLS #PADE2117308 Report a problem
    7/20/2026Contingent$699,000$274/sqft
    Source: Bright MLS #PADE2117308 Report a problem
    7/16/2026Listed for sale$699,000$274/sqft
    Source: Bright MLS #PADE2117308 Report a problem

    Public tax history

    YearProperty taxesTax assessment
    2026$9,625 +7.5%$500,040
    2025$8,955 +7.6%$500,040
    2024$8,321 +3.3%$500,040
    2023$8,059 +2.2%$500,040
    2022$7,883 +0.1%$500,040
    2021$7,871 +466.7%$500,040 +96.6%
    2020$1,389 -79.8%$254,360
    2019$6,867 +1.1%$254,360
    2018$6,793 +386.6%$254,360
    2017$1,396 -2%$254,360
    2016$1,424 $254,360
    2015$1,424 $254,360
    2014$1,424 +2.8%$254,360
    2013$1,386 +2.8%$254,360
    2012$1,348 +2.3%$254,360
    2011$1,318 $254,360
    2010$1,318 +7.5%$254,360
    2009$1,226 +2%$254,360
    2008$1,201 +8.3%$254,360
    2007$1,109 -2%$254,360
    2006$1,132 $254,360
    2005$1,132 $254,360
    2004$1,132 +8.5%$254,360
    2003$1,043 +7.9%$254,360
    2002$967 $254,360
    2000$967 $254,360
    Find assessor info on the county website

    Neighborhood: 19073

    Nearby schools

    GreatSchools rating
    Schools provided by the listing agent
    • District: Marple Newtown

    Source: Bright MLS. This data may not be complete. We recommend contacting the local school district to confirm school assignments for this home.

    Get a cash offer in 3 minutes
    Find out how much your home could sell for in as little as 3 minutes with a no-obligation cash offer.
    Estimated market value
    $800,800
    Get a cash offer in 3 minutes
    Find out how much your home could sell for in as little as 3 minutes with a no-obligation cash offer.
    Estimated market value
    $800,800