Skip main navigation
Sold
  • Price Unknown

    302 East St, Nevada, TX 75173

    4beds
    2,850sqft
    Single Family Residence
    Built in 1975
    1 Acres Lot
    $347,000 Zestimate®
    $--/sqft
    $2,963 Estimated rent

    Home value

    $347,000

    $326,000 - $371,000

    $2,963/mo

    Zestimate® history
    Loading
    Loading...

    Owner options

    List your home for rent

    $2,963/mo

    Rent Zestimate®

    Find your next renter with Zillow Rental Manager. Plus, with online applications, you can quickly screen prospective tenants – for free.

    Learn more

    $2,963/mo

    Rent Zestimate®

    Refinance and save

    Refinancing to a lower rate could help reduce your monthly payments and save thousands over the life of the loan.

    See today's rates

    Explore your selling options

    Work with a Zillow partner agent

    Leverage their expertise and Zillow's premium Showcase listings to get your home seen by more buyers.

    Get started

    List with your own agent

    Get your home in front of millions of buyers by listing it on Zillow.

    Learn how to do it

    Sell it yourself

    Take full control of how buyers see your home on Zillow by listing For Sale by Owner (FSBO).

    List your home

    What's special

    Cozy fireplaceExpansive acre lotSecond inviting fireplaceFarmhouse-inspired designLarge dining areaMultiple walk-in closetsLarge shade trees
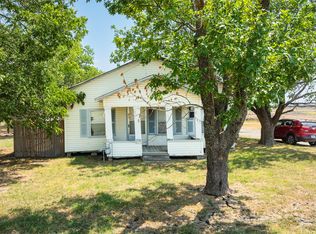
    Dreamy Living in Nevada, TX! Discover this stunning 4 bedroom, 3 bath home featuring farmhouse-inspired design nestled on an expansive acre lot within the coveted Community ISD. The property boasts a split, open concept layout, perfect for modern living. The spacious living room invites relaxation with its cozy fireplace, while the gourmet chef’s kitchen, complete with a large dining area, is a culinary delight. Retreat to the enormous primary bedroom, offering a second inviting fireplace. The ensuite pampers with spa-like features, an oversized shower, and dual closets. Secondary bedrooms provide ample space, and the roomy mud room ensures convenience. The luxury vinyl flooring throughout adds elegance, and multiple walk-in closets offer abundant storage. Exterior delights include a 24x30 workshop, large shade trees, and a picturesque covered front porch, ideal for tranquil mornings or relaxing evenings. Rare find, just minutes from convenience!

    Zillow last checked:

    Listing updated:

    Listed by:

    Stacie Noble 0711002 469-271-8533,

    Coldwell Banker Apex, REALTORS 972-772-9300

    Bought with:

    Christie Cannon

    Keller Williams Frisco Stars

    Source: NTREIS,MLS#: 20839841

    Facts & features

    Interior

    Bedrooms & bathrooms
    • Bedrooms: 4
    • Bathrooms: 3
    • Full bathrooms: 3
    Primary bedroom
    • Features: Fireplace
    • Level: First
    • Dimensions: 19 x 23
    Bedroom
    • Level: First
    • Dimensions: 14 x 10
    Bedroom
    • Level: First
    • Dimensions: 14 x 10
    Bedroom
    • Level: First
    • Dimensions: 15 x 11
    Primary bathroom
    • Features: Separate Shower
    • Level: First
    • Dimensions: 7 x 13
    Dining room
    • Level: First
    • Dimensions: 10 x 15
    Other
    • Level: First
    • Dimensions: 5 x 8
    Other
    • Level: First
    • Dimensions: 5 x 11
    Kitchen
    • Features: Breakfast Bar, Built-in Features, Eat-in Kitchen, Kitchen Island, Pantry
    • Level: First
    • Dimensions: 12 x 15
    Laundry
    • Level: First
    • Dimensions: 4 x 11
    Living room
    • Features: Ceiling Fan(s)
    • Level: First
    • Dimensions: 25 x 24
    Heating
    • Central, Electric
    Cooling
    • Central Air, Ceiling Fan(s), Electric
    Appliances
    • Included: Dishwasher, Microwave
    • Laundry: Washer Hookup, Electric Dryer Hookup, Laundry in Utility Room
    Features
    • Decorative/Designer Lighting Fixtures, High Speed Internet, Kitchen Island, Open Floorplan, Pantry, Cable TV
    • Flooring: Luxury Vinyl Plank
    • Windows: Window Coverings
    • Has basement: No
    • Number of fireplaces: 2
    • Fireplace features: Wood Burning
    Interior area
    • Total interior livable area: 2,850 sqft

    Property

    Parking
    • Total spaces: 2
    • Parking features: Driveway
    • Has garage: Yes
    • Covered spaces: 2
    • Has uncovered spaces: Yes
    Features
    • Levels: One
    • Stories: 1
    • Patio & porch: Covered
    • Pool features: None
    Lot
    • Size: 1 Acres
    • Features: Acreage, Back Yard, Interior Lot, Lawn
    Details
    • Parcel number: R694900100201

    Construction

    Type & style
    • Home type: SingleFamily
    • Architectural style: Detached
    • Property subtype: Single Family Residence
    • Attached to another structure: Yes
    Materials
    • Foundation: Pillar/Post/Pier
    • Roof: Composition
    Condition
    • Year built: 1975

    Utilities & green energy

    • Sewer: Septic Tank
    • Water: Public
    • Utilities for property: Septic Available, Water Available, Cable Available

    Community & neighborhood

    Location
    • Region: Nevada
    • Subdivision: 0

    Price history

    DateEventPrice
    5/8/2025Sold--
    Source: NTREIS #20839841 Report a problem
    4/13/2025Pending sale$365,000$128/sqft
    Source: Coldwell Banker Apex, Realtors #20839841 Report a problem
    4/13/2025Contingent$365,000$128/sqft
    Source: NTREIS #20839841 Report a problem
    4/6/2025Price change$365,000-2.4%$128/sqft
    Source: NTREIS #20839841 Report a problem
    3/15/2025Price change$374,000-1.6%$131/sqft
    Source: NTREIS #20839841 Report a problem
    2/9/2025Listed for sale$380,000+40.8%$133/sqft
    Source: NTREIS #20839841 Report a problem
    4/2/2019Listing removed$269,900$95/sqft
    Source: C. W. Sparks Management #13976873 Report a problem
    2/2/2019Pending sale$269,900$95/sqft
    Source: C. W. Sparks Management #13976873 Report a problem
    1/7/2019Price change$269,900-3.6%$95/sqft
    Source: C. W. Sparks Management #13976873 Report a problem
    11/22/2018Listed for sale$279,900$98/sqft
    Source: C. W. Sparks Management #13976873 Report a problem

    Public tax history

    YearProperty taxesTax assessment
    2025$4,156 -12.3%$357,354 0%
    2024$4,738 -0.8%$357,374 +5.5%
    2023$4,777 $338,754 +10%
    2022-- $307,958 +9.3%
    2021$5,566 +14.2%$281,715 +10.7%
    2020$4,872 +21.2%$254,511 +26.8%
    2019$4,021 +15%$200,652 +7.6%
    2018$3,495 +23.9%$186,410 -4.8%
    2017$2,821 $195,889 +24.1%
    2016$2,821 +14.6%$157,853 +12.7%
    2015$2,463 $140,053 +9.3%
    2014$2,463 $128,113 +1.7%
    2013-- $125,996 -1.7%
    2012-- $128,234 -4.5%
    2011-- $134,320 -3.3%
    2010-- $138,909 -5%
    2009-- $146,296 -3.6%
    2008-- $151,830 -4.9%
    2007-- $159,711 +0.8%
    2006-- $158,367 +1.8%
    2005-- $155,576 +9.5%
    2003-- $142,031 +10.2%
    2002-- $128,939 +10%
    2001-- $117,217 +10%
    2000-- $106,561

    Find assessor info on the county website

    Neighborhood: 75173

    Nearby schools

    GreatSchools rating
    Schools provided by the listing agent
    • Elementary: Mcclendon
    • Middle: Leland Edge
    • High: Community
    • District: Community ISD

    Source: NTREIS. This data may not be complete. We recommend contacting the local school district to confirm school assignments for this home.

    Get a cash offer in 3 minutes
    Find out how much your home could sell for in as little as 3 minutes with a no-obligation cash offer.
    Estimated market value
    $347,000
    Get a cash offer in 3 minutes
    Find out how much your home could sell for in as little as 3 minutes with a no-obligation cash offer.
    Estimated market value
    $347,000