Located in one of Pittsford’s most picturesque pockets, this 3 Bedroom, 2 full and 1 half bath home delivers the perfect blend of quality, function, and a little bit of fun. Just moments from Powder Mill Park—where hiking trails, the fish hatchery, and even beginner-friendly winter adventures (downhill skiing!) await—you’ll find reasons to enjoy every season (hello, stunning fall foliage).
Inside, hardwood floors flow throughout, leading you into a massive, open-concept kitchen that’s ready to impress. Granite countertops, abundant storage, and space for everything from oversized dinner parties to cozy mornings in the east-in area over-looking your lush back yard. The kitchen opens to the oversized living room, where a wood-burning fireplace sets the tone for this space. The rear sliding glass door leads you out to the trex deck—and all that natural light is welcomed in.
Need flexibility? The formal dining room has moonlighted as a home office but could easily double as a second living space, creative sanctuary or whatever your lifestyle calls for. Downstairs, the recently refinished basement offers a clean, versatile rec space with room for a gym, office, or movie nights—plus a functional laundry area.
Outside, enjoy a private, fully fenced yard with flat green space and nice landscaping, a brand-new shed for storage, and that huge deck that’s just waiting for summer BBQs!
Big-ticket updates include a Hot Water Tank ('26) complete tear-off roof ('21), Furnace (2019), Fresh interior paint ('26), Basement ('25), shed, vinyl siding, and vinyl windows for peace of mind. All of this in the Pittsford School District (Mendon High), with easy access to Eastview Mall, expressways, the thruway, Bushnell’s Basin, and scenic walks or bike rides along the Erie Canal.
This one’s equal parts practical and playful—just like home should be. Delayed Negotiations - offers due Tuesday 5/12/26 at 3p
Closed
$480,000
302 East St, Pittsford, NY 14534
3beds
1,736sqft
Single Family Residence
Built in 1964
0.45 Acres Lot
$481,200 Zestimate®
$276/sqft
$3,609 Estimated rent
Home value
$481,200
$457,000 - $505,000
$3,609/mo
Zestimate® history
Owner options
List your home for rent
$3,609/mo
Rent Zestimate®
Find your next renter with Zillow Rental Manager. Plus, with online applications, you can quickly screen prospective tenants – for free.
$3,609/mo
Rent Zestimate®
Refinance and save
$3,515/mo
Est. payment
Refinancing to a lower rate could help reduce your monthly payments and save thousands over the life of the loan.
$3,515/mo
Est. payment
Explore your selling options
Work with a Zillow partner agent
Leverage their expertise and Zillow's premium Showcase listings to get your home seen by more buyers.
Get startedList with your own agent
Get your home in front of millions of buyers by listing it on Zillow.
Learn how to do itSell it yourself
Take full control of how buyers see your home on Zillow by listing For Sale by Owner (FSBO).
List your homeWhat's special
Brand-new shed for storageHardwood floors flow throughoutFunctional laundry areaNice landscapingWood-burning fireplaceGranite countertopsAbundant storage
Zillow last checked:
Listing updated:
Listed by:
Bridgette Cudzilo 585-756-3148,
Keller Williams Realty Greater Rochester
Bought with:
Joseph C Napier, 10301221644
High Falls Sotheby's International Realty
Source: NYSAMLSs,MLS#: R1679545 Originating MLS: Rochester
Originating MLS: RochesterFacts & features
Interior
Bedrooms & bathrooms
- Bedrooms: 3
- Bathrooms: 3
- Full bathrooms: 2
- 1/2 bathrooms: 1
Heating
- Gas, Forced Air
Cooling
- Central Air
Appliances
- Included: Dryer, Dishwasher, Electric Oven, Electric Range, Disposal, Gas Water Heater, Microwave, Refrigerator, Washer
- Laundry: In Basement
Features
- Ceiling Fan(s), Separate/Formal Dining Room, Entrance Foyer, Eat-in Kitchen, Separate/Formal Living Room, Granite Counters, Hot Tub/Spa, Other, Pantry, See Remarks, Storage, Natural Woodwork, Bath in Primary Bedroom, Programmable Thermostat
- Flooring: Hardwood, Luxury Vinyl, Tile, Varies
- Windows: Thermal Windows
- Basement: Full,Finished
- Number of fireplaces: 1
Interior area
- Total structure area: 1,736
- Total interior livable area: 1,736 sqft
Property
Parking
- Total spaces: 2
- Parking features: Attached, Garage, Driveway, Garage Door Opener
- Attached garage spaces: 2
Features
- Levels: Two
- Stories: 2
- Patio & porch: Deck, Patio
- Exterior features: Blacktop Driveway, Deck, Fully Fenced, Hot Tub/Spa, Patio, Private Yard, See Remarks
- Has spa: Yes
- Spa features: Hot Tub
- Fencing: Full
Lot
- Size: 0.45 Acres
- Dimensions: 105 x 160
- Features: Other, Rectangular, Rectangular Lot, Residential Lot, See Remarks
Details
- Additional structures: Shed(s), Storage
- Parcel number: 2646891781600001041000
- Special conditions: Standard
Construction
Type & style
- Home type: SingleFamily
- Architectural style: Colonial,Two Story
- Property subtype: Single Family Residence
Materials
- Vinyl Siding, Copper Plumbing
- Foundation: Block
- Roof: Architectural,Shingle
Condition
- Resale
- Year built: 1964
Utilities & green energy
- Electric: Circuit Breakers
- Sewer: Connected
- Water: Connected, Public
- Utilities for property: Electricity Connected, High Speed Internet Available, Sewer Connected, Water Connected
Community & HOA
Community
- Features: Trails/Paths
- Subdivision: Woodstock Sec 01
Location
- Region: Pittsford
Financial & listing details
- Price per square foot: $276/sqft
- Tax assessed value: $188,900
- Annual tax amount: $8,232
- Date on market: 5/6/2026
- Cumulative days on market: 7 days
- Listing terms: Cash,Conventional,FHA,VA Loan
Price history
| Date | Event | Price |
|---|---|---|
| 6/19/2026 | Sold | $480,000+14.3%$276/sqft |
Source:  NYSAMLSs #R1679545 Report a problem NYSAMLSs #R1679545 Report a problem | ||
| 5/19/2026 | Pending sale | $419,900$242/sqft |
Source: NYSAMLSs #R1679545 Report a problem | ||
| 5/6/2026 | Listed for sale | $419,900+14.6%$242/sqft |
Source: NYSAMLSs #R1679545 Report a problem | ||
| 4/29/2022 | Sold | $366,400+28.6%$211/sqft |
Source: NYSAMLSs #R1393727 Report a problem | ||
| 3/28/2022 | Pending sale | $284,900$164/sqft |
Source: NYSAMLSs #R1393727 Report a problem | ||
| 3/24/2022 | Listed for sale | $284,900+113.4%$164/sqft |
Source: NYSAMLSs #R1393727 Report a problem | ||
| 7/31/1998 | Sold | $133,500$77/sqft |
Source: Public Record Report a problem | ||
Public tax history
| Year | Property taxes | Tax assessment |
|---|---|---|
| 2025 | -- | $188,900 |
| 2024 | -- | $188,900 |
| 2023 | -- | $188,900 |
| 2022 | -- | $188,900 |
| 2021 | -- | $188,900 |
| 2020 | -- | $188,900 |
| 2018 | -- | $188,900 +5% |
| 2017 | $4,777 | $179,900 |
| 2016 | -- | $179,900 |
| 2015 | -- | $179,900 |
| 2014 | -- | $179,900 |
| 2013 | -- | $179,900 |
| 2012 | -- | $179,900 |
| 2011 | -- | $179,900 |
| 2010 | -- | $179,900 +0.5% |
| 2009 | -- | $179,000 |
| 2007 | -- | $179,000 |
| 2006 | -- | $179,000 +13% |
| 2005 | -- | $158,400 |
| 2004 | -- | $158,400 +17.2% |
| 2003 | -- | $135,200 |
| 2002 | -- | $135,200 |
| 2001 | -- | $135,200 |
| 2000 | -- | $135,200 |
Find assessor info on the county website
Neighborhood: 14534
Nearby homes
- $469,8004 bd2 ba2.1k sqft306 East St, Pittsford, NY 14534Off Market
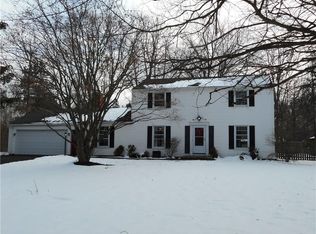
- $388,1004 bd2 ba1.7k sqft298 East St, Pittsford, NY 14534Off Market
- $400,8004 bd1 ba1.9k sqft5 Woodstock Ln, Pittsford, NY 14534Off Market
- $362,8004 bd1 ba1.7k sqft310 East St, Pittsford, NY 14534Off Market
- $425,6004 bd2 ba1.8k sqft3 Winthrop Way, Pittsford, NY 14534Off Market
- $520,5004 bd2 ba2.1k sqft1 Winthrop Way, Pittsford, NY 14534Off Market
- $385,7004 bd1 ba1.9k sqft314 East St, Pittsford, NY 14534Off Market
- $556,8004 bd3 ba2.4k sqft292 East St, Pittsford, NY 14534Off Market
Nearby schools
GreatSchools rating
- 7/10Park Road SchoolGrades: K-5Distance: 0.5 mi
- 9/10Barker Road Middle SchoolGrades: 6-8Distance: 1.5 mi
- 10/10Pittsford Mendon High SchoolGrades: 9-12Distance: 1.1 mi
Schools provided by the listing agent
- Elementary: Park Road
- Middle: Barker Road Middle
- High: Pittsford Mendon High
- District: Pittsford
Source: NYSAMLSs. This data may not be complete. We recommend contacting the local school district to confirm school assignments for this home.
Sell for more on Zillow
Get a Zillow Showcase℠ listing at no additional cost and you could sell for .
$481,200
2% more
+$9,624
With Zillow Showcase(estimated)
$490,824
- New York
- Monroe County
- Pittsford
- 14534
- 302 East St
Nearby cities
Nearby zip codes
Other Pittsford Topics
