Skip main navigation
Sold for $550,000
  • $550,000

    302 Eastshore Dr, East Stroudsburg, PA 18301

    5beds
    5,360sqft
    Single Family Residence
    Built in 2001
    0.62 Acres Lot
    $613,300 Zestimate®
    $103/sqft
    $4,222 Estimated rent

    Home value

    $613,300

    $583,000 - $650,000

    $4,222/mo

    Zestimate® history
    Loading
    Loading...

    Owner options

    List your home for rent

    $4,222/mo

    Rent Zestimate®

    Find your next renter with Zillow Rental Manager. Plus, with online applications, you can quickly screen prospective tenants – for free.

    Learn more

    $4,222/mo

    Rent Zestimate®

    Refinance and save

    $5,018/mo

    Est. payment

    Refinancing to a lower rate could help reduce your monthly payments and save thousands over the life of the loan.

    See today's rates

    $5,018/mo

    Est. payment

    Explore your selling options

    Work with a Zillow partner agent

    Leverage their expertise and Zillow's premium Showcase listings to get your home seen by more buyers.

    Get started

    List with your own agent

    Get your home in front of millions of buyers by listing it on Zillow.

    Learn how to do it

    Sell it yourself

    Take full control of how buyers see your home on Zillow by listing For Sale by Owner (FSBO).

    List your home

    What's special

    Natural lakeStone propane fireplaceExercise roomWine cellarLarge recreation areaLarge gas rangeLarge basement
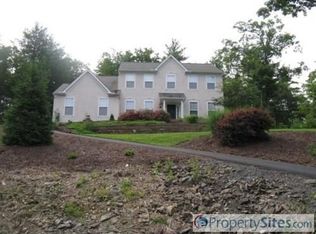
    Welcome home to this BEAUTIFUL 5-beds 4 bath home in Blue Mountain Lake Estates! Through the front door, you will be greeted by a 2-story foyer and a sweeping staircase to the 2nd level with Brazilian cherry Hardwood Floors. 2 Story Family room w/floor-to-ceiling Stone propane Fireplace is surrounded by Multiple Windows for Natural Light and enjoyment of early morning sunrises! If you love to cook this kitchen is for YOU! Huge center island, a Large Gas Range, and plenty of cabinetry for storage. First floor continues with gorgeous dinning room, bedroom/office room, laundry room that leads to 2 car garage. Upstairs is the enormous PRIMARY EN-SUITE, W/ office/seating area and master bath with steam shower, 3 more BEDROOMS and a full bathroom. This home offers so much for entertaining. Large basement with large RECREATION AREA, Office/media room, exercise room, wine cellar and a spare room for all your fun needs. Outside entertainment offers a 2 level deck area. Beautiful Landscaping!! You will love all amazing flowers, scrubs, trees and vegetable gardening in this house. Community boasts 2 pools, playgrounds, tennis, natural LAKE, clubhouse, NATURE TRAILS and more . Prime Commuter location only 90 mi from NYC and Philly. BRING YOUR BASKETBALL. Near hospitals, schools and shopping.

    Zillow last checked:

    Listing updated:

    Listed by:

    Aneta Emilia Grabowska 570-402-7767,

    Pocono Mountains Real Estate, Inc - Brodheadsville

    Bought with:

    Michael Evans, RS347863

    Keller Williams Real Estate - Northampton Co

    Source: PMAR,MLS#: PM-108798

    Facts & features

    Interior

    Bedrooms & bathrooms
    • Bedrooms: 5
    • Bathrooms: 4
    • Full bathrooms: 4
    Primary bedroom
    • Description: office room now
    • Level: First
    • Area: 169
    • Dimensions: 13 x 13
    Bedroom 3
    • Level: Second
    • Area: 182
    • Dimensions: 14 x 13
    Bedroom 4
    • Level: Second
    • Area: 169
    • Dimensions: 13 x 13
    Bedroom 5
    • Level: Second
    • Area: 169
    • Dimensions: 13 x 13
    Primary bathroom
    • Level: First
    • Area: 45
    • Dimensions: 9 x 5
    Bathroom 3
    • Level: Second
    • Area: 72
    • Dimensions: 9 x 8
    Bathroom 4
    • Description: steam shower
    • Level: Lower
    • Area: 72
    • Dimensions: 12 x 6
    Dining room
    • Level: First
    • Area: 221
    • Dimensions: 17 x 13
    Gym
    • Description: exercise room
    • Level: Lower
    • Area: 600
    • Dimensions: 40 x 15
    Kitchen
    • Level: First
    • Area: 360
    • Dimensions: 24 x 15
    Living room
    • Description: propane fireplace
    • Level: First
    • Area: 294
    • Dimensions: 21 x 14
    Media room
    • Description: TV Room
    • Level: Lower
    • Area: 104
    • Dimensions: 13 x 8
    Media room
    • Description: music room
    • Level: Lower
    • Area: 289
    • Dimensions: 17 x 17
    Other
    • Description: master bedroom sitting area
    • Level: Second
    • Area: 160
    • Dimensions: 16 x 10
    Heating
    • Forced Air, Heat Pump, Wood Stove, Propane, Active Solar, Zoned
    Cooling
    • Central Air
    Appliances
    • Included: Propane Cooktop, Self Cleaning Oven, Range, Gas Range, Refrigerator, Water Heater, Dishwasher, Microwave, Washer, Dryer
    Features
    • Pantry, Eat-in Kitchen, Kitchen Island, Granite Counters, Cathedral Ceiling(s), Walk-In Closet(s), Other
    • Flooring: Ceramic Tile, Hardwood
    • Basement: Full,Daylight,Walk-Out Access,Partially Finished,Heated,Sump Pump
    • Has fireplace: Yes
    • Fireplace features: Family Room, Gas
    • Common walls with other units/homes: No Common Walls
    Interior area
    • Total structure area: 5,860
    • Total interior livable area: 5,360 sqft
    • Finished area above ground: 4,091
    • Finished area below ground: 1,269

    Property

    Parking
    • Total spaces: 2
    • Parking features: Garage
    • Garage spaces: 2
    Features
    • Stories: 2
    • Patio & porch: Porch, Deck
    • Has spa: Yes
    Lot
    • Size: 0.62 Acres
    • Features: Sloped, Other, Views
    Details
    • Parcel number: 17.90019
    • Zoning description: Residential

    Construction

    Type & style
    • Home type: SingleFamily
    • Architectural style: Colonial
    • Property subtype: Single Family Residence
    Materials
    • Stone, Vinyl Siding
    • Roof: Asphalt,Fiberglass
    Condition
    • Year built: 2001

    Utilities & green energy

    • Electric: Circuit Breakers
    • Sewer: Private Sewer
    • Water: Private

    Community & HOA

    Community
    • Security: Smoke Detector(s)
    • Subdivision: Blue Mountain Lake Est
    HOA
    • Has HOA: Yes
    • Amenities included: Clubhouse, Outdoor Pool
    • HOA fee: $1,380 annually
    Location
    • Region: East Stroudsburg

    Financial & listing details

    • Price per square foot: $103/sqft
    • Tax assessed value: $275,470
    • Annual tax amount: $8,975
    • Date on market: 8/21/2023
    • Listing terms: Cash,Conventional,FHA
    • Road surface type: Paved

    Price history

    DateEventPrice
    12/15/2023Sold$550,000-3.5%$103/sqft
    Source: PMAR #PM-108798 Report a problem
    8/21/2023Listed for sale$569,900$106/sqft
    Source: PMAR #PM-108798 Report a problem
    6/5/2023Listing removed--
    Source: GLVR #710183 Report a problem
    3/3/2023Price change$569,900-4.2%$106/sqft
    Source: PMAR #PM-103642 Report a problem
    2/19/2023Price change$594,900-8.5%$111/sqft
    Source: GLVR #710183 Report a problem
    1/29/2023Listed for sale$649,900$121/sqft
    Source: GLVR #710183 Report a problem

    Public tax history

    YearProperty taxesTax assessment
    2025$9,820 +4.4%$275,470
    2024$9,407 +2.3%$275,470
    2023$9,196 +2.4%$275,470
    2022$8,976 $275,470
    2021$8,976 +3.3%$275,470
    2020$8,687 -30.2%$275,470 +345.5%
    2019$12,437 $61,830
    2018$12,437 $61,830
    2017$12,437 +431.4%$61,830
    2016$2,340 $61,830
    2015-- $61,830
    2014-- $61,830
    2013-- $61,830
    2012-- $61,830
    2011-- $61,830
    2010-- $61,830
    2008-- $61,830
    2007-- $61,830
    2006-- $61,830
    2005-- $61,830
    2004-- $61,830
    2003-- $61,830
    Find assessor info on the county website

    Neighborhood: 18301

    Nearby schools

    GreatSchools rating
    Get pre-qualified for a loan
    At Zillow Home Loans, we can pre-qualify you in as little as 5 minutes with no impact to your credit score.

    An equal housing lender. NMLS #10287.

    Sell for more on Zillow
    Get a Zillow Showcase℠ listing at no additional cost and you could sell for .
    $613,300
    2% more
    +$12,266
    With Zillow Showcase(estimated)
    $625,566