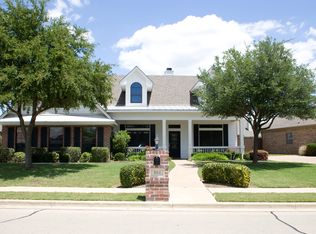
Charming and move-in ready, this beautifully updated one-story home in the Villages of Twin Rivers offers inviting spaces, thoughtful updates, and wonderful curb appeal. A welcoming front porch, freshly painted trim, gutters, back porch, and backyard fence create a warm first impression.
Inside, the entry opens to the dining and family rooms, both featuring built-in cabinetry, while the den showcases a striking wood-burning fireplace. Updated luxury vinyl plank flooring seamlessly ties the entertaining spaces together.
At the front of the home, a stylishly updated powder room and versatile fourth bedroom provide flexibility. Complete with a built-in Murphy bed, this space easily serves as a guest room, office, or flex room. Two additional bedrooms and a recently remodeled bathroom are privately situated on one side of the home.
The kitchen and breakfast area overlook the den and backyard, creating a central gathering space. With updated appliances, a newly replaced range, abundant storage, a pantry, and easy access to the garage and laundry room, this kitchen blends convenience and function.
The spacious primary suite offers a peaceful retreat with dual vanities, a jetted tub, walk-in shower, separate toilet room, generous storage, and a large walk-in closet featuring a laundry chute.
Step outside to the covered back porch and lush backyard, complete with a storage shed for games and tools—perfect for entertaining or enjoying an evening meal outdoors. A side-entry garage with a bonus parking space provides added convenience for guests.
Lovingly maintained and thoughtfully updated throughout, this home is an easy place to settle in and call home.
Sold
Price Unknown
302 Edinburgh, Woodway, TX 76712
4beds
2,115sqft
Single Family Residence
Built in 2005
10,497 Square Feet Lot
$416,700 Zestimate®
$--/sqft
$2,488 Estimated rent
Home value
$416,700
$396,000 - $438,000
$2,488/mo
Zestimate® history
Owner options
List your home for rent
$2,488/mo
Rent Zestimate®
Find your next renter with Zillow Rental Manager. Plus, with online applications, you can quickly screen prospective tenants – for free.
$2,488/mo
Rent Zestimate®
Refinance and save
$85/mo
Est. payment
Refinancing to a lower rate could help reduce your monthly payments and save thousands over the life of the loan.
$85/mo
Est. payment
Explore your selling options
Work with a Zillow partner agent
Leverage their expertise and Zillow's premium Showcase listings to get your home seen by more buyers.
Get startedList with your own agent
Get your home in front of millions of buyers by listing it on Zillow.
Learn how to do itSell it yourself
Take full control of how buyers see your home on Zillow by listing For Sale by Owner (FSBO).
List your homeWhat's special
Striking wood-burning fireplaceRecently remodeled bathroomLush backyardBackyard fenceFreshly painted trimNewly replaced rangeBuilt-in murphy bed
Zillow last checked:
Listing updated:
Listed by:
Laurie Kriegel 0619853,
Camille Johnson 254-405-6162
Bought with:
Sharyn Wood, 718143
Graceland Real Estate
Source: NTREIS,MLS#: 21285964
Facts & features
Interior
Bedrooms & bathrooms
- Bedrooms: 4
- Bathrooms: 3
- Full bathrooms: 2
- 1/2 bathrooms: 1
Primary bedroom
- Features: Ceiling Fan(s), Dual Sinks, Double Vanity, En Suite Bathroom, Jetted Tub, Linen Closet, Separate Shower, Walk-In Closet(s)
- Level: First
- Dimensions: 0 x 0
Dining room
- Features: Built-in Features
- Level: First
- Dimensions: 0 x 0
Kitchen
- Features: Built-in Features, Stone Counters
- Level: First
- Dimensions: 0 x 0
Living room
- Features: Built-in Features, Fireplace
- Level: First
- Dimensions: 0 x 0
Heating
- Electric, Fireplace(s)
Cooling
- Attic Fan, Central Air, Electric
Appliances
- Included: Built-In Refrigerator, Dishwasher, Electric Range, Electric Water Heater, Disposal, Microwave, Refrigerator
- Laundry: Laundry Chute, Washer Hookup, Dryer Hookup, Laundry in Utility Room
Features
- Built-in Features, Chandelier, Double Vanity, Open Floorplan, Pantry, Vaulted Ceiling(s), Walk-In Closet(s)
- Flooring: Carpet, Luxury Vinyl Plank, Tile
- Has basement: No
- Number of fireplaces: 1
- Fireplace features: Family Room, Masonry, Raised Hearth, Stone, Wood Burning
Interior area
- Total interior livable area: 2,115 sqft
Property
Parking
- Total spaces: 2
- Parking features: Aggregate, Driveway, Garage Faces Side
- Attached garage spaces: 2
Features
- Levels: One
- Stories: 1
- Patio & porch: Patio, Covered
- Exterior features: Rain Gutters
- Pool features: None, Community
- Fencing: Back Yard,Wood
Lot
- Size: 10,497 Square Feet
- Features: Interior Lot, Landscaped, Level, Subdivision, Sprinkler System
Details
- Additional structures: Shed(s)
- Parcel number: 363385050004020
Construction
Type & style
- Home type: SingleFamily
- Architectural style: Detached
- Property subtype: Single Family Residence
Materials
- Brick, Stone Veneer
- Foundation: Slab
- Roof: Composition
Condition
- Year built: 2005
Utilities & green energy
- Sewer: Public Sewer
- Water: Public
- Utilities for property: Electricity Available, Electricity Connected, Sewer Available, Water Available
Community & HOA
Community
- Features: Golf, Lake, Pickleball, Pool, Sidewalks, Tennis Court(s), Trails/Paths
- Security: Security System Owned, Carbon Monoxide Detector(s), Smoke Detector(s)
- Subdivision: Village At Kings Row
HOA
- Has HOA: Yes
- Services included: All Facilities, Maintenance Grounds
- HOA fee: $85 monthly
- HOA name: Paramount Realty & Management
- HOA phone: 254-855-4908
Location
- Region: Woodway
Financial & listing details
- Tax assessed value: $337,580
- Annual tax amount: $7,287
- Date on market: 5/30/2026
- Cumulative days on market: 3 days
- Listing terms: Cash,Conventional,VA Loan
- Exclusions: Excluding curtains in the bedrooms.
Price history
| Date | Event | Price |
|---|---|---|
| 7/1/2026 | Sold | -- |
Source: NTREIS #21285964 Report a problem | ||
| 6/12/2026 | Pending sale | $448,000$212/sqft |
Source: NTREIS #21285964 Report a problem | ||
| 6/3/2026 | Contingent | $448,000$212/sqft |
Source: NTREIS #21285964 Report a problem | ||
| 5/30/2026 | Listed for sale | $448,000+28%$212/sqft |
Source: NTREIS #21285964 Report a problem | ||
| 5/8/2021 | Listing removed | -- |
Source: WMLS Report a problem | ||
| 4/17/2021 | Pending sale | $349,900$165/sqft |
Source: WMLS #200561 Report a problem | ||
| 4/13/2021 | Listed for sale | $349,900+12%$165/sqft |
Source: WMLS #200561 Report a problem | ||
| 1/18/2019 | Sold | -- |
Source: Agent Provided Report a problem | ||
| 12/24/2018 | Pending sale | $312,500$148/sqft |
Source: Better Homes and Gardens Real Estate Edwards & Associates #180371 Report a problem | ||
| 9/20/2018 | Price change | $312,500-2.3%$148/sqft |
Source: Better Homes and Gardens Real Estate Edwards & Associates #180371 Report a problem | ||
| 5/19/2018 | Listed for sale | $319,900+33.6%$151/sqft |
Source: Owner Report a problem | ||
| 3/20/2010 | Listing removed | $239,475$113/sqft |
Source: Coldwell Banker Jim Stewart, Realtors #135593 Report a problem | ||
| 2/14/2010 | Listed for sale | $239,475$113/sqft |
Source: Jim Stewart, Realtors #135593 Report a problem | ||
Public tax history
| Year | Property taxes | Tax assessment |
|---|---|---|
| 2025 | $5,278 -19.5% | $337,580 -12.6% |
| 2024 | $6,553 -5.8% | $386,080 -4.8% |
| 2023 | $6,955 -8.4% | $405,427 +10% |
| 2022 | $7,596 +14.9% | $368,570 +18.1% |
| 2021 | $6,612 | $312,120 +4.3% |
| 2020 | -- | $299,140 +0.7% |
| 2019 | $7,936 | $296,940 +2.1% |
| 2018 | $7,936 +20.7% | $290,770 +7.1% |
| 2017 | $6,574 +14.9% | $271,490 +8.6% |
| 2016 | $5,724 | $250,050 +4.4% |
| 2015 | $5,724 | $239,610 +3.8% |
| 2014 | $5,724 | $230,730 -0.5% |
| 2012 | -- | $231,881 +2.6% |
| 2011 | -- | $225,992 -0.6% |
| 2010 | -- | $227,388 +4% |
| 2009 | -- | $218,682 -0.6% |
| 2008 | -- | $219,993 +5.9% |
| 2007 | -- | $207,691 +5% |
| 2006 | -- | $197,801 |
Find assessor info on the county website
Neighborhood: 76712
Nearby homes
- $419,4004 bd3 ba2.2k sqft304 Edinburgh, Woodway, TX 76712Off Market
- $446,3004 bd3 ba2.3k sqft300 Edinburgh, Woodway, TX 76712Off Market

- $436,8004 bd3 ba2.3k sqft102 Saintsbury Cir, Woodway, TX 76712Off Market
- $457,7005 bd3 ba2.4k sqft306 Edinburgh, Woodway, TX 76712Off Market

- $480,1004 bd3 ba2.3k sqft100 Saintsbury Cir, Woodway, TX 76712Off Market
- $448,2004 bd3 ba2.4k sqft303 Edinburgh, Woodway, TX 76712Off Market
- $397,2004 bd2 ba1.9k sqft301 Edinburgh, Woodway, TX 76712Off Market
- $459,5004 bd3 ba2.3k sqft104 Saintsbury Cir, Woodway, TX 76712Off Market
Nearby schools
GreatSchools rating
- 10/10South Bosque Elementary SchoolGrades: PK-5Distance: 2.5 mi
- 8/10River Valley Middle SchoolGrades: 6-8Distance: 0.5 mi
- 8/10Midway High SchoolGrades: 9-12Distance: 5.4 mi
Schools provided by the listing agent
- Elementary: South Bosque
- Middle: River Valley
- High: Midway
- District: Midway ISD
Source: NTREIS. This data may not be complete. We recommend contacting the local school district to confirm school assignments for this home.
Sell for more on Zillow
Get a Zillow Showcase℠ listing at no additional cost and you could sell for .
$416,700
2% more
+$8,334
With Zillow Showcase(estimated)
$425,034
Sell for more on Zillow
Get a Zillow Showcase℠ listing at no additional cost and you could sell for .
$416,700
2% more
+$8,334
With Zillow Showcase(estimated)
$425,034
- Texas
- McLennan County
- Woodway
- 76712
- 302 Edinburgh
