$20,000 Use as you choose, refrigerator, blinds incentive with partner lender if closed by 10/31/2026! This highly desirable Devon plan by Ascot Homes offers everything today’s homeowner is looking for. The open-concept layout seamlessly connects the large living room, kitchen, and casual breakfast nook, all filled with natural light from abundant windows. The chef-inspired kitchen features ample cabinet storage, generous counter space, a center island with bar seating, and an adjacent formal dining area—perfect for entertaining. Just off the rear, step outside to your own outdoor living space, ideal for relaxing, gathering, or hosting friends.
Designed with convenience in mind, the first-floor primary suite includes a spacious walk-in closet and a well-appointed bathroom with a dual vanity, walk-in shower, linen closet, and private water closet. You’ll also find a laundry room, half bath, and coat closet on the main level—making this home as functional as it is beautiful.
Upstairs, a versatile loft awaits, offering the perfect bonus or flex space. Three additional bedrooms share a full bathroom, and the home also provides unfinished attic storage with options for even more customized living space.
New construction
$549,900
302 Education Dr, Spring Lake, NC 28390
4beds
2,853sqft
Single Family Residence
Built in 2026
10,454 Square Feet Lot
$549,200 Zestimate®
$193/sqft
$269/mo HOA
What's special
Chef-inspired kitchenWalk-in showerGenerous counter spaceCasual breakfast nookAmple cabinet storageUnfinished attic storageFirst-floor primary suite
- 48 days
- 143
- 17
Zillow last checked:
Listing updated:
Listed by:
TEAM ACC POWERED BY AC REALTY,
AC REALTY
Source: LPRMLS,MLS#: 767201 Originating MLS: Longleaf Pine Realtors
Originating MLS: Longleaf Pine RealtorsFacts & features
Interior
Bedrooms & bathrooms
- Bedrooms: 4
- Bathrooms: 4
- Full bathrooms: 3
- 1/2 bathrooms: 1
Heating
- Electric, Forced Air
Cooling
- Central Air, Electric
Appliances
- Laundry: Washer Hookup, Dryer Hookup, Main Level
Features
- Double Vanity, Kitchen Island, Primary Downstairs, Pantry, Walk-In Closet(s), Walk-In Shower
- Flooring: Carpet, Laminate
- Basement: Crawl Space
- Number of fireplaces: 1
- Fireplace features: Electric, Family Room
Interior area
- Total interior livable area: 2,853 sqft
Video & virtual tour
Property
Parking
- Total spaces: 3
- Parking features: Attached, Garage
- Attached garage spaces: 3
Features
- Levels: Two
- Stories: 2
- Patio & porch: Rear Porch, Covered, Porch, Screened
- Exterior features: Playground, Porch, Tennis Court(s)
Lot
- Size: 10,454 Square Feet
- Features: < 1/4 Acre, Cul-De-Sac
Details
- Parcel number: 0505765915.000
- Zoning description: PND - Planned Neighborhood
- Special conditions: Standard
Construction
Type & style
- Home type: SingleFamily
- Architectural style: Two Story
- Property subtype: Single Family Residence
Materials
- Fiber Cement
Condition
- New Construction
- New construction: Yes
- Year built: 2026
Details
- Warranty included: Yes
Utilities & green energy
- Sewer: County Sewer
- Water: Public
Community & HOA
Community
- Features: Business Center, Clubhouse, Community Pool, Fitness Center, Golf, Gated, Street Lights
- Security: Gated with Guard, Gated Community
- Subdivision: Anderson Creek Club
HOA
- Has HOA: Yes
- HOA fee: $269 monthly
- HOA name: Anderson Creek Club Poa
Location
- Region: Spring Lake
Financial & listing details
- Price per square foot: $193/sqft
- Date on market: 8/5/2026
- Cumulative days on market: 49 days
- Listing terms: Cash,New Loan
- Inclusions: Dishwasher, Range
- Exclusions: None
- Ownership: Less than a year
Estimated market value
$549,200
$522,000 - $577,000
$2,541/mo
Price history
| Date | Event | Price |
|---|---|---|
| 8/5/2026 | Listed for sale | $549,900$193/sqft |
Source:  LPRMLS #767201 Report a problem LPRMLS #767201 Report a problem | ||
Public tax history
Tax history is unavailable.
Monthly payment
Est. payment
Payment breakdown
Explore the cost of this home by adjusting the details. Changes won't be saved.Climate risks
Neighborhood: Anderson Creek
Nearby schools
Schools provided by the listing agent
- Elementary: Anderson Creek
- Middle: Western Harnett Middle School
- High: Overhills Senior High
Source: LPRMLS. This data may not be complete. We recommend contacting the local school district to confirm school assignments for this home.

Similar homes
- $579,9004 bd4 ba3.3k sqft11 Rolling Pines Dr, Spring Lake, NC 28390For Sale
 MLS ID #761497, TRACIE CROWDER, AC REALTY. LPRMLS
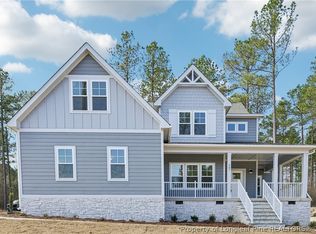
 - $589,0005 bd4 ba3.2k sqft287 Education Dr, Spring Lake, NC 28390New Construction
 LPRMLS
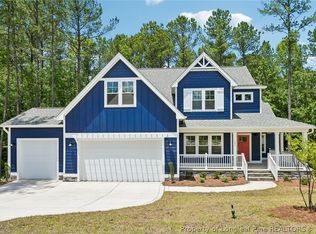
 - $614,9005 bd4 ba3.2k sqft101 Graduate Ct, Spring Lake, NC 28390New Construction
 LPRMLS
 - $479,9005 bd4 ba3k sqft185 Falling Water Rd, Spring Lake, NC 28390For Sale
 MLS ID #765781, DAVID SATTELMEYER, CENTURY 21 The Realty Group. LPRMLS
