Skip main navigation
Pending
  • $200,000

    302 Elmwood Dr, Springboro, OH 45066

    3beds
    1,738sqft
    : 
    Loading
    Get pre-qualified
    Condominium
    Built in 1997
    -- sqft lot
    $270,200 Zestimate®
    $115/sqft
    $370/mo HOA

    What's special

    Vaulted ceilingsGuest bathLaundry area
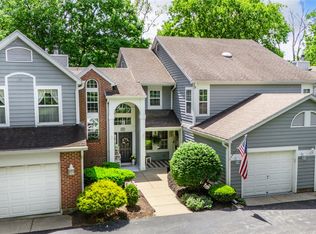
    Discover a Diamond-In-The-Rough opportunity within the charming Overlook Condo Community, where residents can enjoy a pool & clubhouse plus embrace downtown Springboro's shops, dining, and entertainment just a short walk away. This end-unit Augusta floor plan, the largest in the complex, boasts 1742 square feet of living space, ensuring no through-traffic for enhanced privacy. Enjoy stunning patio views overlooking the serene ponds and fountains of Heatherwoode Golf Course, complemented by an additional side patio and yard space accessible from the dining area. The interior welcomes with vaulted ceilings and abundant southern light throughout the open living areas. The main floor features a primary bedroom with an en-suite bath and a walk-in closet, as well as a convenient guest bath and laundry area. The upper level includes a comfortable second bedroom with a closet, and a versatile third bedroom option currently utilized as a loft, easily convertible to a private bedroom if desired. A second full bath serves the upstairs accommodations. A two-car garage provides ample parking and storage. This one-owner condo does need Tender Loving Care and is priced accordingly.
    4 days
    |
    194
    |
    7
    |

    Zillow last checked:

    Listing updated:

    Listed by:

    Tamara Knox (937)748-5500,

    Coldwell Banker Heritage

    Source: DABR MLS,MLS#: 963829MLS LogoOriginating MLS: Dayton Area Board of REALTORS

      Facts & features

      Interior

      Bedrooms & bathrooms
      • Bedrooms: 3
      • Bathrooms: 3
      • Full bathrooms: 2
      • 1/2 bathrooms: 1
      • Main level bathrooms: 2
      Primary bedroom
      • Level: Main
      • Dimensions: 15 x 16
      Bedroom
      • Level: Second
      • Dimensions: 13 x 11
      Bedroom
      • Level: Second
      • Dimensions: 12 x 11
      Dining room
      • Level: Main
      • Dimensions: 12 x 10
      Entry foyer
      • Level: Main
      • Dimensions: 4 x 6
      Family room
      • Level: Main
      • Dimensions: 13 x 18
      Kitchen
      • Level: Main
      • Dimensions: 11 x 9
      Heating
      • Forced Air, Heat Pump
      Cooling
      • Central Air
      Appliances
      • Included: Dryer, Dishwasher, Microwave, Range, Refrigerator, Washer
      Features
      • Windows: Double Hung, Double Pane Windows, Vinyl
      • Has fireplace: Yes
      • Fireplace features: Glass Doors, Wood Burning
      Interior area
      • Total structure area: 1,738
      • Total interior livable area: 1,738 sqft

      Property

      Parking
      • Total spaces: 2
      • Parking features: Garage, Two Car Garage
      • Garage spaces: 2
      Features
      • Levels: Two
      • Stories: 2
      • Patio & porch: Patio, Porch
      • Exterior features: Porch, Patio
      Lot
      • Size: 1,594 Square Feet
      Details
      • Parcel number: 0413476037
      • Zoning: Residential
      • Zoning description: Residential

      Construction

      Type & style
      • Home type: Condo
      • Property subtype: Condominium
      Materials
      • Brick, Wood Siding
      • Foundation: Slab
      Condition
      • Year built: 1997
      Details
      • Builder model: Augusta

      Community & HOA

      Community
      • Subdivision: Overlook Con3 Heath
      HOA
      • Has HOA: Yes
      • Services included: Association Management, Clubhouse, Fitness Facility, Insurance, Maintenance Grounds, Pool(s), Snow Removal
      • HOA fee: $370 monthly
      • HOA name: Eclipse Property Management
      • HOA phone: 937-779-4049
      Location
      • Region: Springboro

      Financial & listing details

      • Price per square foot: $115/sqft
      • Tax assessed value: $211,900
      • Annual tax amount: $2,494
      • Date on market: 7/10/2026

        Estimated market value

        $270,200

        $251,000 - $286,000

        $2,229/mo

        Price history

        DateEventPrice
        7/12/2026Pending sale$200,000$115/sqft
        Source: DABR MLS #963829 Report a problem
        7/12/2026Listed for sale$200,000+37.6%$115/sqft
        Source: DABR MLS #963829 Report a problem
        3/21/1997Sold$145,395$84/sqft
        Source: Public Record Report a problem

        Public tax history

        YearProperty taxesTax assessment
        2025$2,494 -0.8%$74,170
        2024$2,514 +25.2%$74,170 +32.7%
        2023$2,007 +1.5%$55,890 0%
        2022$1,978 +7.5%$55,891
        2021$1,841 +1.2%$55,891 +13%
        2020$1,818 +8.5%$49,462
        2019$1,676 -0.1%$49,462
        2018$1,678 +18%$49,462 +24.2%
        2017$1,421 -4.1%$39,823
        2016$1,483 -0.2%$39,823
        2015$1,486 -5.3%$39,823 +0%
        2014$1,568 +0.1%$39,820 -17.4%
        2013$1,567 -2.5%$48,180
        2012$1,608 -0.9%$48,180 +2.5%
        2011$1,623 +2.2%$47,010
        2010$1,588 -5.6%$47,010
        2009$1,681 -5.3%$47,010
        2008$1,776 $47,010
        2007-- $47,010 -2%
        2006-- $47,960 +4.2%
        2005-- $46,040
        2004-- $46,040
        2003-- $46,040 +2%
        2002-- $45,130
        2001-- $45,130
        2000-- $45,130 -27.4%
        1999-- $62,180
        Find assessor info on the county website

        Monthly payment

        Est. payment

        Payment breakdown

        Explore the cost of this home by adjusting the details. Changes won't be saved.
        All calculations are estimates and provided by Zillow, Inc. for informational purposes only. Actual amounts may vary.
        HOA fees may include property taxes on listings classified as Co-Ops. Contact the listing agent and/or owner for fee details.
        Mortgage interest rates are dependent on a number of factors, including credit score, down payment, and repayment length. Interest rate data provided by Zillow Group Marketplace, Inc. as of 1/1/1970 from various mortgage lenders with which we have lead or other similar arrangements; the Estimated Payment is an average of those rates.
        See how much you could borrow to make a competitive offer.

        Climate risks

        Neighborhood: 45066

        Getting around

        22 / 100
        Car-Dependent
        42 / 100
        Somewhat Bikeable

        Nearby schools

        GreatSchools rating
        Schools provided by the listing agent
        • District: Springboro

        Source: DABR MLS. This data may not be complete. We recommend contacting the local school district to confirm school assignments for this home.

        A local agent can set up tours, give advice and negotiate with sellers.

        A local lender can help you make sure your offer is ready when you are.

        Browse local experts

        Similar homes