Skip main navigation
Sold for $428,490
  • $428,490

    302 Enfield Drive, Carthage, NC 28327

    4beds
    2,547sqft
    Single Family Residence
    Built in 2025
    0.49 Acres Lot
    $430,600 Zestimate®
    $168/sqft
    $2,786 Estimated rent

    Home value

    $430,600

    Estimated sales range

    Not available

    $2,786/mo

    Zestimate® history
    Loading
    Loading...

    Owner options

    List your home for rent

    $2,786/mo

    Rent Zestimate®

    Find your next renter with Zillow Rental Manager. Plus, with online applications, you can quickly screen prospective tenants – for free.

    Learn more

    $2,786/mo

    Rent Zestimate®

    Refinance and save

    $3,223/mo

    Est. payment

    Refinancing to a lower rate could help reduce your monthly payments and save thousands over the life of the loan.

    See today's rates

    $3,223/mo

    Est. payment

    Explore your selling options

    Work with a Zillow partner agent

    Leverage their expertise and Zillow's premium Showcase listings to get your home seen by more buyers.

    Get started

    List with your own agent

    Get your home in front of millions of buyers by listing it on Zillow.

    Learn how to do it

    Sell it yourself

    Take full control of how buyers see your home on Zillow by listing For Sale by Owner (FSBO).

    List your home

    What's special

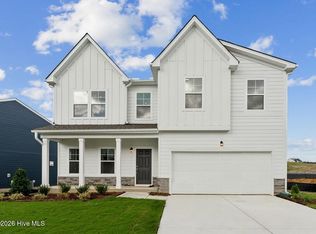
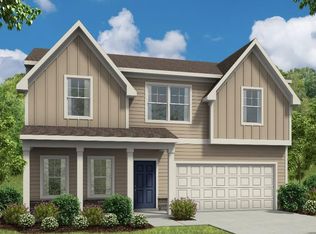
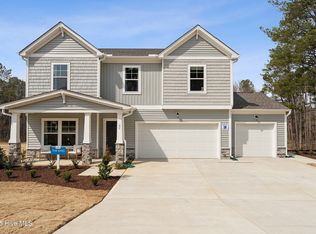
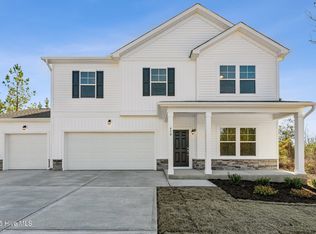
    Special Incentive! Earn $20,000 towards closing costs (for rate buydown with use of preferred lender). FIRST-FLOOR PRIMARY SUITE + 3-CAR GARAGE! Welcome to The Maxwell, a thoughtfully designed 4-bedroom, 2.5-bath home with a bright and airy morning room is READY NOW! Step inside through the foyer and into an open-concept living space where a large kitchen takes center stage. Featuring a large center island, walk-in pantry, sleek quartz countertops, and ample cabinetry, this kitchen flows effortlessly into the dining nook, morning room, and spacious family room—perfect for everyday living or entertaining guests. The first-floor primary suite blends comfort and style, offering an oversized walk-in closet and a private bath with double vanity and a walk-in shower. Just outside the suite, you'll find a conveniently located laundry room. Need a home office or formal dining space? A versatile first-floor flex room with French doors is ready to meet your needs. Upstairs, a spacious loft adds even more flexibility, ideal for a media room, playroom, or second living area. Three additional bedrooms and a full bath with double vanity complete the upper level. Located in Brookwood, a brand-new community in Moore County, NC, near Highway 22—just minutes from downtown Carthage and Whispering Pines.

    Zillow last checked:

    Listing updated:

    Listed by:

    Brooke Maples 919-810-0440,

    HHHunt Homes Raleigh Durham LLC,

    Kathy Jo Young 919-235-5880,

    HHHunt Homes Raleigh Durham LLC

    Bought with:

    Linnette Reyes, 331915

    Pineland Property Group LLC

    Source: Hive MLS,MLS#: 100546990MLS LogoOriginating MLS: Mid Carolina Regional MLS

    Facts & features

    Interior

    Bedrooms & bathrooms
    • Bedrooms: 4
    • Bathrooms: 3
    • Full bathrooms: 2
    • 1/2 bathrooms: 1
    Primary bedroom
    • Description: WIC, Private Bath w/ Walk-in Shower
    • Level: First
    • Dimensions: 16 x 15
    Bedroom 2
    • Description: WIC
    • Level: Second
    • Dimensions: 11.3 x 13.1
    Bedroom 3
    • Description: WIC
    • Level: Second
    • Dimensions: 11.2 x 12
    Bedroom 4
    • Level: Second
    • Dimensions: 16 x 12
    Breakfast nook
    • Description: Dining Area
    • Level: First
    • Dimensions: 14.7 x 10
    Family room
    • Level: First
    • Dimensions: 16 x 13
    Kitchen
    • Description: Island, Quartz Counters, Walk-in Pantry
    • Level: First
    • Dimensions: 11.6 x 17.4
    Laundry
    • Level: First
    Other
    • Description: Loft
    • Level: Second
    • Dimensions: 9.9 x 20.8
    Other
    • Description: Flex Room w/ French Doors
    • Level: First
    • Dimensions: 10.4 x 12
    Other
    • Description: Morning Room
    • Level: First
    • Dimensions: 9.8 x 11.4
    Heating
    • Electric, Forced Air
    Cooling
    • Central Air
    Appliances
    • Included: Electric Oven, Built-In Microwave, Refrigerator, Dishwasher
    • Laundry: Laundry Room
    Features
    • Master Downstairs, Walk-in Closet(s), High Ceilings, Entrance Foyer, Kitchen Island, Pantry, Walk-in Shower, Walk-In Closet(s)
    • Flooring: LVT/LVP, Carpet, Tile, Vinyl
    • Attic: Pull Down Stairs
    Interior area
    • Total structure area: 2,547
    • Total interior livable area: 2,547 sqft

    Property

    Parking
    • Total spaces: 3
    • Parking features: Garage Faces Front, Attached, Garage Door Opener
    • Has attached garage: Yes
    Features
    • Levels: Two
    • Patio & porch: Patio, Porch
    • Fencing: None
    • Has view: Yes
    • View description: See Remarks
    • Frontage type: See Remarks
    Lot
    • Size: 0.49 Acres
    • Dimensions: 96 x 199 x 118 x 200
    Details
    • Parcel number: 20240363
    • Zoning: N/A
    • Special conditions: Standard

    Construction

    Type & style
    • Home type: SingleFamily
    • Property subtype: Single Family Residence
    Materials
    • Vinyl Siding, Wood Frame
    • Foundation: Slab
    • Roof: Shingle
    Condition
    • New construction: Yes
    • Year built: 2025

    Utilities & green energy

    • Sewer: Septic Tank
    • Water: Public
    • Utilities for property: Water Available

    Community & neighborhood

    Location
    • Region: Carthage
    • Subdivision: Brookwood

    HOA & financial

    HOA
    • Has HOA: Yes
    • HOA fee: $740 annually
    • Amenities included: Maintenance Common Areas
    • Association name: Brookwood HOA

    Other

    Other facts
    • Listing agreement: Exclusive Agency
    • Listing terms: Cash,Conventional,USDA Loan,VA Loan

    Price history

    DateEventPrice
    4/13/2026Sold$428,490$168/sqft
    Source: Hive MLS #100546990 Report a problem
    1/20/2026Pending sale$428,490-0.3%$168/sqft
    Source: Doorify MLS #10138704 Report a problem
    12/31/2025Listed for sale$429,990$169/sqft
    Source: Doorify MLS #10138704 Report a problem
    12/31/2025Listing removed$429,990$169/sqft
    Source: Doorify MLS #10123808 Report a problem
    9/12/2025Price change$429,990-2.3%$169/sqft
    Source: Hive MLS #100512994 Report a problem
    8/27/2025Price change$439,990-0.3%$173/sqft
    Source: Hive MLS #100512994 Report a problem
    6/11/2025Listed for sale$441,110$173/sqft
    Source: Hive MLS #100512994 Report a problem

    Public tax history

    Tax history is unavailable.

    Neighborhood: 28327

    Nearby schools

    GreatSchools rating
    Schools provided by the listing agent
    • Elementary: Sandhills Farm Life elementary
    • Middle: New Century Middle
    • High: Union Pines High

    Source: Hive MLS. This data may not be complete. We recommend contacting the local school district to confirm school assignments for this home.

    Get a cash offer in 3 minutes
    Find out how much your home could sell for in as little as 3 minutes with a no-obligation cash offer.
    Estimated market value
    $430,600
    Get a cash offer in 3 minutes
    Find out how much your home could sell for in as little as 3 minutes with a no-obligation cash offer.
    Estimated market value
    $430,600