
PRICE REDUCED TO SELL! SELLERS' LOSS IS YOUR GAIN! Welcome home to this FIVE bedroom, THREE full bath home that sits on a corner lot in Trifield Estates. Main Level boasts a great room with electric fireplace, and a formal dining room. The kitchen is fully equipped with stainless steel appliances and a 10x10 breakfast area. There is an additional room on the main level that can be used as a 5th Bedroom/study/workout area - the options are endless! The formal dining room has picture frame molding as well as barn style doors that are glass framed in black. Upstairs includes a spacious master suite with a large walk in closet, 3 additional bedrooms and a loft area. Bedroom #2 closet has built in shelving with shoe organizer and drawer. All light fixtures have been updated. LVP floors throughout excluding the bedrooms which have new carpet. Freshly painted interior, TWO sheds and washer/dryer included.
Driveway will accommodate FIVE cars and has a basketball hoop. Upstairs HVAC was replaced in 2025. This home has only had one owner and it has been well loved/maintained.
Under contract
Price cut: $10K (5/30)
$355,000
302 Esquire Drive, Richlands, NC 28574
5beds
2,618sqft
Single Family Residence
Built in 2010
0.36 Acres Lot
$-- Zestimate®
$136/sqft
$-- HOA
What's special
Basketball hoopFreshly painted interiorCorner lotTwo shedsFormal dining room
- 190 days |
- 47 |
- 0 |
Zillow last checked:
Listing updated:
Listed by:
Carol L Jamison 910-545-6191,
Carolina Real Estate Group
Source: Hive MLS,MLS#: 100545678 Originating MLS: Jacksonville Board of Realtors
Originating MLS: Jacksonville Board of RealtorsFacts & features
Interior
Bedrooms & bathrooms
- Bedrooms: 5
- Bathrooms: 3
- Full bathrooms: 3
Rooms
- Room types: Dining Room, Great Room, Bedroom 2, Bedroom 3, Bedroom 4, Bedroom 5, Master Bedroom
Primary bedroom
- Description: Large walk-in closet
- Level: Second
- Dimensions: 12 x 12
Bedroom 2
- Description: Closet organizer installed
- Level: Second
- Dimensions: 12 x 12
Bedroom 3
- Level: Second
- Dimensions: 12 x 11
Bedroom 4
- Description: Optional Study
- Level: First
- Dimensions: 10 x 14
Bedroom 5
- Description: Room over garage
- Level: Second
- Dimensions: 12 x 21
Dining room
- Description: Formal
- Level: First
- Dimensions: 12 x 11
Great room
- Description: Fireplace
- Level: First
- Dimensions: 16 x 20
Kitchen
- Description: 10x10 brkfst area
- Level: First
Heating
- Heat Pump, Electric
Cooling
- Heat Pump
Appliances
- Included: Electric Oven, Built-In Microwave, Washer, Refrigerator, Dryer, Dishwasher
- Laundry: Laundry Room
Features
- Walk-in Closet(s), Vaulted Ceiling(s), Entrance Foyer, Ceiling Fan(s), Pantry, Blinds/Shades, Walk-In Closet(s)
- Flooring: LVT/LVP, Carpet
- Windows: Thermal Windows
- Basement: None
- Attic: Pull Down Stairs
Interior area
- Total structure area: 2,618
- Total interior livable area: 2,618 sqft
Video & virtual tour
Property
Parking
- Total spaces: 2
- Parking features: Garage Faces Side, Attached, Garage Door Opener, Paved, Garage
- Attached garage spaces: 2
Features
- Levels: Two
- Patio & porch: Patio, Porch
- Fencing: Wood,Front Yard
- Has view: Yes
- View description: See Remarks
- Frontage type: See Remarks
Lot
- Size: 0.36 Acres
- Dimensions: 50 x 195 x 82 x 165
- Features: Front Yard, Corner Lot
Details
- Additional structures: Shed(s)
- Parcel number: 43a258
- Zoning: R-15
- Special conditions: Standard
Construction
Type & style
- Home type: SingleFamily
- Property subtype: Single Family Residence
Materials
- Brick Veneer, Vinyl Siding, Wood Frame
- Foundation: Slab
- Roof: Shingle
Condition
- New construction: No
- Year built: 2010
Utilities & green energy
- Sewer: County Sewer
- Water: County Water
- Utilities for property: Sewer Connected, Water Connected
Community & HOA
Community
- Security: Smoke Detector(s)
- Subdivision: Trifield Estates
HOA
- Has HOA: No
- Amenities included: None
Location
- Region: Richlands
Financial & listing details
- Price per square foot: $136/sqft
- Tax assessed value: $390,529
- Annual tax amount: $2,557
- Date on market: 1/22/2026
- Cumulative days on market: 190 days
- Listing agreement: Exclusive Right To Sell
- Listing terms: Cash,Conventional,FHA,USDA Loan,VA Loan
- Road surface type: Paved
Estimated market value
Not available
Estimated sales range
Not available
$2,433/mo
Price history
| Date | Event | Price |
|---|---|---|
| 6/11/2026 | Contingent | $355,000$136/sqft |
Source:  Hive MLS #100545678 Report a problem Hive MLS #100545678 Report a problem | ||
| 5/30/2026 | Price change | $355,000-2.7%$136/sqft |
Source: Hive MLS #100545678 Report a problem | ||
| 5/18/2026 | Price change | $365,000-1.4%$139/sqft |
Source: Hive MLS #100545678 Report a problem | ||
| 3/24/2026 | Price change | $370,000-1.3%$141/sqft |
Source: Hive MLS #100545678 Report a problem | ||
| 1/26/2026 | Price change | $375,000-5.1%$143/sqft |
Source: Hive MLS #100545678 Report a problem | ||
| 1/22/2026 | Listed for sale | $395,000+86.3%$151/sqft |
Source: Hive MLS #100545678 Report a problem | ||
| 8/15/2011 | Sold | $212,000$81/sqft |
Source: Hive MLS #11001482 Report a problem | ||
Public tax history
| Year | Property taxes | Tax assessment |
|---|---|---|
| 2025 | $2,707 | $261,614 |
| 2024 | $2,707 | $261,614 |
| 2023 | $2,707 0% | $261,614 |
| 2022 | $2,708 +21.8% | $261,614 +30% |
| 2021 | $2,224 | $201,260 |
| 2020 | $2,224 +3.6% | $201,260 +3.6% |
| 2019 | $2,146 +1.8% | $194,180 |
| 2018 | $2,107 -4.7% | $194,180 -7.3% |
| 2017 | $2,210 | $209,480 |
| 2016 | $2,210 | $209,480 |
| 2015 | $2,210 -61.5% | $209,480 |
| 2014 | $5,742 | $209,480 |
Find assessor info on the county website
Monthly payment
Est. payment
Payment breakdown
Explore the cost of this home by adjusting the details. Changes won't be saved.Climate risks
Neighborhood: 28574
Nearby schools
GreatSchools rating
- 6/10Richlands ElementaryGrades: K-5Distance: 1 mi
- 4/10Trexler MiddleGrades: 6-8Distance: 0.5 mi
- 5/10Richlands HighGrades: 9-12Distance: 1 mi
Schools provided by the listing agent
- Elementary: Richlands
- Middle: Trexler
- High: Richlands
Source: Hive MLS. This data may not be complete. We recommend contacting the local school district to confirm school assignments for this home.
- $330,0004 bd3 ba2.4k sqft102 Landover Dr, Richlands, NC 28574Sold

- $346,5005 bd3 ba2.6k sqft104 Landover Dr, Richlands, NC 28574Off Market
- $329,5004 bd3 ba2.4k sqft101 Dukes Lake Cir, Richlands, NC 28574Off Market
- $322,4004 bd3 ba2.1k sqft100 Amberwine Cir, Richlands, NC 28574Off Market
- $338,5004 bd2 ba2.3k sqft103 Groveshire Pl, Richlands, NC 28574Off Market
- $334,4004 bd3 ba2.3k sqft101 Landover Dr, Richlands, NC 28574Off Market
- $335,4004 bd3 ba2.3k sqft106 Landover Dr, Richlands, NC 28574Off Market
- $337,0004 bd3 ba2.3k sqft103 Dukes Lake Cir, Richlands, NC 28574Off Market
A local agent can set up tours, give advice and negotiate with sellers.
A local lender can help you make sure your offer is ready when you are.
Similar homes
- $324,9004 bd3 ba2.2k sqft106 Dukes Lake Circle, Richlands, NC 28574For Sale

 MLS ID #100550928, Brittany K Spencer, 360 REALTY. Hive MLS
 - $369,9004 bd3 ba2.2k sqft135 Prelude Drive, Richlands, NC 28574For Sale
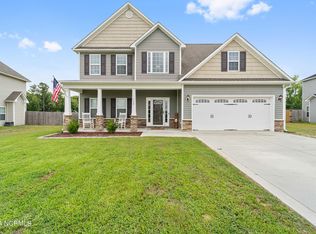 MLS ID #100579911, Ryan McKelvey, HomeFront Realty Services. Hive MLS
 - $364,0254 bd3 ba2.4k sqft141 N Squires Run Lane, Richlands, NC 28574New Construction
 MLS ID #100584869, Brad D Norris, Dream Finders Realty LLC. Hive MLS
 - $309,9003 bd3 ba2.5k sqft383 Francktown Road, Richlands, NC 28574For Sale
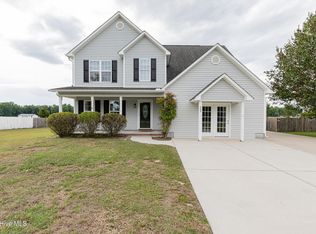 MLS ID #100572329, Marie Elstad, Tellers Truss Realty. Hive MLS
 - $349,0003 bd3 ba2.3k sqft257 Wagonwheel Lane, Richlands, NC 28574For SaleMLS ID #100570764, Ashley M Henderson, The Oceanaire Realty. Hive MLS
- $324,9003 bd3 ba1.9k sqft217 Luther Banks Road, Richlands, NC 28574For SaleMLS ID #100587479, Rebecca Godissart, CENTURY 21 Champion Real Estate. Hive MLS
- $345,0003 bd3 ba2.2k sqft113 Sunny Point Drive, Richlands, NC 28574For SaleMLS ID #100572735, Anthony Rojo, RE/MAX Elite Realty Group. Hive MLS
- $335,8404 bd3 ba2.3k sqft406 Driftwood Drive #2, Richlands, NC 28574New ConstructionHive MLS
- $384,9004 bd3 ba2.4k sqft202 S River Drive, Jacksonville, NC 28540For SaleMLS ID #100588292, Christina Tompkins, Berkshire Hathaway HomeServices Carolina Premier Properties. Hive MLS
- $379,9994 bd3 ba2.3k sqft111 Cypress Manor Court, Jacksonville, NC 28540For SaleMLS ID #100578408, Jennifer Fedele, J&J Realty Group. Hive MLS
- $389,9004 bd3 ba2.6k sqft907 Eakins Ln, Richlands, NC 28574For SaleBHHS broker feed
- $354,9904 bd2 ba1.7k sqft286 Marshwood Street Lot 81, Richlands, NC 28574New ConstructionMLS ID #100569754, Team D.R. Horton, D.R. Horton, Inc. Hive MLS
- $360,0004 bd2 ba2.1k sqft269 Blue Creek Farms Drive, Jacksonville, NC 28540For SaleMLS ID #100587684, Lori K Smith, Coldwell Banker Sea Coast Advantage. Hive MLS
- $315,0403 bd2 ba1.7k sqft167 N Squires Run Lane, Richlands, NC 28574New ConstructionMLS ID #100580275, Brad D Norris, Dream Finders Realty LLC. Hive MLS
- $269,0003 bd2 ba1.5k sqft202 High Meadow Court, Richlands, NC 28574For SaleMLS ID #100569948, Rachel Love, Coldwell Banker Sea Coast Advantage. Hive MLS
- $349,9003 bd3 ba2.3k sqft220 Edgewood Drive, Jacksonville, NC 28546For SaleMLS ID #100585035, Karen Stewart, NextHome Cape Fear - Jacksonville. Hive MLS
- $362,0003 bd3 ba2.3k sqft198 Maready Road, Jacksonville, NC 28546For SaleMLS ID #100574014, Emily Southerland, Coldwell Banker Sea Coast Advantage. Hive MLS
- $370,5004 bd3 ba2.1k sqft125 Navy Blue Drive, Jacksonville, NC 28540For SaleMLS ID #100581686, Stacy L Sparks, HomeSmart Connections. Hive MLS
- $350,0003 bd3 ba2.2k sqft147 Foggy River Way, Jacksonville, NC 28540For SaleMLS ID #100533509, Michelle Theurich, Coldwell Banker Sea Coast Advantage. Hive MLS
- $379,0004 bd3 ba2.2k sqft101 Ellington Place, Jacksonville, NC 28540For SaleMLS ID #100587378, Cecilia Bridges, Carolina Real Estate Group. Hive MLS
