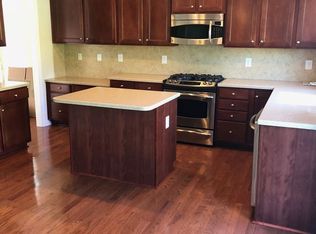
Welcome to a truly turn-key residence where every major detail has been meticulously handled for you. From the moment you pull into the oversized driveway, the pride of ownership is evident. Step inside to find a light-filled floor plan featuring brand-new, continuous flooring throughout the main level and fresh, designer paint. The front of the home offers versatile spaces, including a formal dining area and a private dedicated office--perfect for today's remote professional. The heart of the home flows seamlessly into a spacious living area and a kitchen featuring updated appliances. Upstairs, you'll find four generously sized bedrooms, all including brand-new windows that flood the rooms with natural light. The ''hidden'' value here is unmatched: a dual HVAC system replaced, a high-quality roof installed in 2021, and a newer water heater. Even the garage has been transformed into an organizer's dream with freshly epoxied floors, custom shelving, and new quiet-close mechanisms. Outside, enjoy a private patio and a fully fenced backyard designed for pets and play. Located in a premier community with a pool, tennis courts, and a playground, this home isn't just a place to live--it's a place to thrive.
Sold for $645,000
Street View
$645,000
302 Euphoria Cir, Cary, NC 27519
4beds
2,572sqft
Single Family Residence, Residential
Built in 2008
7,840 Square Feet Lot
$644,800 Zestimate®
$251/sqft
$2,710 Estimated rent
Home value
$644,800
$613,000 - $677,000
$2,710/mo
Zestimate® history
Owner options
List your home for rent
$2,710/mo
Rent Zestimate®
Find your next renter with Zillow Rental Manager. Plus, with online applications, you can quickly screen prospective tenants – for free.
$2,710/mo
Rent Zestimate®
Refinance and save
$3,938/mo
Est. payment
Refinancing to a lower rate could help reduce your monthly payments and save thousands over the life of the loan.
$3,938/mo
Est. payment
Explore your selling options
Work with a Zillow partner agent
Leverage their expertise and Zillow's premium Showcase listings to get your home seen by more buyers.
Get startedList with your own agent
Get your home in front of millions of buyers by listing it on Zillow.
Learn how to do itSell it yourself
Take full control of how buyers see your home on Zillow by listing For Sale by Owner (FSBO).
List your homeWhat's special
Fresh designer paintPrivate patioPrivate dedicated officeLight-filled floor planOversized drivewayFormal dining areaKitchen featuring updated appliances
Zillow last checked:
Listing updated:
Listed by:
Alyssa Toro 973-934-2834,
Premier Real Estate
Bought with:
Naama Shaked, 284026
Berkshire Hathaway HomeService
Source: Doorify MLS,MLS#: 10157129
Facts & features
Interior
Bedrooms & bathrooms
- Bedrooms: 4
- Bathrooms: 3
- Full bathrooms: 2
- 1/2 bathrooms: 1
Heating
- Central, Natural Gas, Zoned
Cooling
- Central Air
Appliances
- Included: Dishwasher, Free-Standing Refrigerator, Gas Range
- Laundry: Laundry Room, Upper Level
Features
- Ceiling Fan(s), Eat-in Kitchen, Pantry, Separate Shower, Smooth Ceilings, Soaking Tub, Tray Ceiling(s), Walk-In Closet(s)
- Flooring: Carpet, Ceramic Tile, Vinyl
Interior area
- Total structure area: 2,572
- Total interior livable area: 2,572 sqft
- Finished area above ground: 2,572
- Finished area below ground: 0
Property
Parking
- Total spaces: 2
- Parking features: Driveway, Garage, Garage Faces Front
- Attached garage spaces: 2
Features
- Levels: Two
- Stories: 2
- Patio & porch: Front Porch, Patio
- Exterior features: Fenced Yard
- Pool features: Community
- Fencing: Fenced, Full, Wrought Iron
- Has view: Yes
Lot
- Size: 7,840 Square Feet
- Features: Back Yard, Cleared, Landscaped
Details
- Parcel number: 073302572568000 0360611
- Zoning: TRP
- Special conditions: Standard
Construction
Type & style
- Home type: SingleFamily
- Architectural style: Traditional, Transitional
- Property subtype: Single Family Residence, Residential
Materials
- Brick, Vinyl Siding
- Foundation: Slab
- Roof: Shingle
Condition
- New construction: No
- Year built: 2008
Utilities & green energy
- Sewer: Public Sewer
- Water: Public
Community & HOA
Community
- Subdivision: Harmony
HOA
- Has HOA: Yes
- Amenities included: Clubhouse, Playground, Pool, Tennis Court(s)
- Services included: Maintenance Grounds
- HOA fee: $105 monthly
Location
- Region: Cary
Financial & listing details
- Price per square foot: $251/sqft
- Tax assessed value: $655,823
- Annual tax amount: $5,641
- Date on market: 4/2/2026
Price history
| Date | Event | Price |
|---|---|---|
| 5/28/2026 | Sold | $645,000-0.8%$251/sqft |
Source:  Doorify MLS #10157129 Report a problem Doorify MLS #10157129 Report a problem | ||
| 4/17/2026 | Pending sale | $650,000$253/sqft |
Source: Doorify MLS #10157129 Report a problem | ||
| 4/2/2026 | Listed for sale | $650,000+63.7%$253/sqft |
Source: Doorify MLS #10157129 Report a problem | ||
| 7/19/2019 | Sold | $397,000-0.5%$154/sqft |
Source: Doorify MLS #2246208 Report a problem | ||
| 6/20/2019 | Pending sale | $399,000$155/sqft |
Source: NEST Realty #2246208 Report a problem | ||
| 5/30/2019 | Listed for sale | $399,000$155/sqft |
Source: NEST Realty #2246208 Report a problem | ||
| 4/9/2019 | Pending sale | $399,000$155/sqft |
Source: NEST Realty #2246208 Report a problem | ||
| 4/5/2019 | Listed for sale | $399,000+33%$155/sqft |
Source: NEST Realty #2246208 Report a problem | ||
| 5/5/2008 | Sold | $300,000$117/sqft |
Source: Public Record Report a problem | ||
Public tax history
| Year | Property taxes | Tax assessment |
|---|---|---|
| 2025 | $5,641 +2.2% | $655,823 |
| 2024 | $5,519 +45.2% | $655,823 +73.8% |
| 2023 | $3,800 +3.9% | $377,282 |
| 2022 | $3,659 +2.1% | $377,282 |
| 2021 | $3,585 -0.5% | $377,282 |
| 2020 | $3,604 -0.8% | $377,282 +11.8% |
| 2019 | $3,632 | $337,329 |
| 2018 | $3,632 +10.9% | $337,329 |
| 2017 | $3,275 +1.5% | $337,329 |
| 2016 | $3,226 +2.8% | $337,329 +6.5% |
| 2015 | $3,139 +6% | $316,853 |
| 2014 | $2,960 | $316,853 |
| 2013 | -- | $316,853 |
| 2012 | -- | $316,853 |
| 2011 | -- | $316,853 |
| 2010 | -- | $316,853 |
| 2009 | -- | $316,853 |
| 2008 | -- | -- |
Find assessor info on the county website
Neighborhood: Harmony
Nearby homes
- $814,7007 bd4 ba3.9k sqft304 Euphoria Cir, Cary, NC 27519Off Market
- $675,5004 bd2 ba2.5k sqft300 Euphoria Cir, Cary, NC 27519Off Market
- $766,3005 bd3 ba3.4k sqft306 Euphoria Cir, Cary, NC 27519Off Market
- $680,1004 bd2 ba2.5k sqft228 Euphoria Cir, Cary, NC 27519Off Market

- $2,7755 bd3 ba2.6k sqft702 Unison Ct, Cary, NC 27519For Rent
- $699,000-- bd3 ba2.6k sqft308 Euphoria Cir, Cary, NC 27519Off Market
- $683,4005 bd3 ba2.6k sqft224 Euphoria Cir, Cary, NC 27519Off Market
- $697,0005 bd3 ba2.7k sqft309 Euphoria Cir, Cary, NC 27519Off Market
Nearby schools
GreatSchools rating
- 9/10Turner Creek ElementaryGrades: PK-5Distance: 0.4 mi
- 10/10Salem MiddleGrades: 6-8Distance: 2.2 mi
- 10/10Green Level High SchoolGrades: 9-12Distance: 1.1 mi
Schools provided by the listing agent
- Elementary: Wake - Turner Creek Road Year Round
- Middle: Wake - Salem
- High: Wake - Green Level
Source: Doorify MLS. This data may not be complete. We recommend contacting the local school district to confirm school assignments for this home.
Get a cash offer in 3 minutes
Find out how much your home could sell for in as little as 3 minutes with a no-obligation cash offer.
Estimated market value
$644,800
Get a cash offer in 3 minutes
Find out how much your home could sell for in as little as 3 minutes with a no-obligation cash offer.
Estimated market value
$644,800
- North Carolina
- Wake County
- Cary
- 27519
- Harmony
- 302 Euphoria Cir
Nearby cities
Nearby neighborhoods
Nearby zip codes
Other Cary Topics
