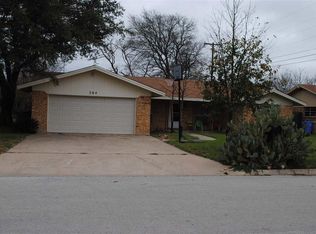
ALL SIDES BRICK 3 BR 2 BTH split plan on Burnet's North side. Open concept with vaulted ceiling with exposed beams in family room, tile flooring in the common areas, granite kitchen and updated cabinetry. Covered front and back porches and a large fenced backyard with a storage building on a slab with electric, workbenches, etc. Home is listed with BCAD as 2224 SF due to garage being heat and cooled but current owner uses garage as a garage and the main part of the house is 1699 SF as listed in the specs of home.
This property is off market, which means it's not currently listed for sale or rent on Zillow. This may be different from what's available on other websites or public sources.