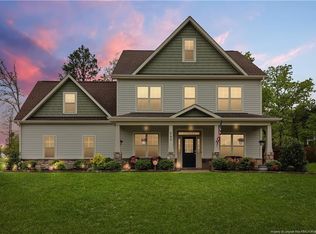
This uniquely designed beauty offers over 3,600 square feet of style, space, and Southern comfort — and it’s gotten a glow-up just for you! Located in the esteemed Oakmont gated community, it boasts brand new carpet downstairs and fresh paint throughout. It's move-in ready and is truly one of a kind in the neighborhood.
The curb appeal is instant — from the spacious front porch, perfect for rocking chairs, to the side-load 2-car garage. Out back, you’ll find a screened-in porch, a well kept shed, and a custom-designed pergola that was made for cozy evenings, al fresco dinners, or a little backyard magic under the stars.
Inside, relax in the open concept plan perfect for entertaining! Upon entry you're greeted by a grand two story foyer that guides you directly into the formal dining room, breakfast area and oversized living room with room enough for an oversized sectional. The primary suite on the main floor has custom rustic touches that give the room a pop of pizzaz! The ensuite has a separate soaking tub, shower and a huge walk-in closet. Upstairs are 4 spacious bedrooms and a grand bonus room that could be used as a flex space or anything you can dream of. The entire home is super versatile. You have to see it for yourself! ON TOP OF ALL THAT, Seller is offering 12K in concessions to use as you choose! This home is ready for YOU! HOME COMES WITH A RIDING LAWNMOWER!
Sold for $441,000
$441,000
302 Executive Dr, Lillington, NC 27546
5beds
3,651sqft
Single Family Residence
Built in 2014
-- sqft lot
$440,400 Zestimate®
$121/sqft
$2,921 Estimated rent
Home value
$440,400
$396,000 - $489,000
$2,921/mo
Zestimate® history
Owner options
List your home for rent
$2,921/mo
Rent Zestimate®
Find your next renter with Zillow Rental Manager. Plus, with online applications, you can quickly screen prospective tenants – for free.
$2,921/mo
Rent Zestimate®
Refinance and save
$2,728/mo
Est. payment
Refinancing to a lower rate could help reduce your monthly payments and save thousands over the life of the loan.
$2,728/mo
Est. payment
Explore your selling options
Work with a Zillow partner agent
Leverage their expertise and Zillow's premium Showcase listings to get your home seen by more buyers.
Get startedList with your own agent
Get your home in front of millions of buyers by listing it on Zillow.
Learn how to do itSell it yourself
Take full control of how buyers see your home on Zillow by listing For Sale by Owner (FSBO).
List your homeWhat's special
Breakfast areaScreened-in porchGrand two story foyerHuge walk-in closetWell kept shedFormal dining room
Zillow last checked:
Listing updated:
Listed by:
LISA RIVERA,
EXP REALTY LLC
Bought with:
ANGELA DONOHOE, 206813
MAIN STREET REALTY GROUP
Source: LPRMLS,MLS#: 747718 Originating MLS: Longleaf Pine Realtors
Originating MLS: Longleaf Pine RealtorsFacts & features
Interior
Bedrooms & bathrooms
- Bedrooms: 5
- Bathrooms: 4
- Full bathrooms: 3
- 1/2 bathrooms: 1
Heating
- Electric, Forced Air
Cooling
- Central Air, Electric
Appliances
- Included: Dishwasher, Electric Oven, Electric Range, Microwave, Refrigerator, Water Heater
- Laundry: Washer Hookup, Dryer Hookup, Upper Level
Features
- Attic, Dining Area, Separate/Formal Dining Room, Double Vanity, Entrance Foyer, Granite Counters, Garden Tub/Roman Tub, High Ceilings, Kitchen Island, Primary Downstairs, Bath in Primary Bedroom, Pantry, Pull Down Attic Stairs, Smooth Ceilings, Separate Shower, Water Closet(s), Walk-In Closet(s), Walk-In Shower
- Flooring: Luxury Vinyl Plank, Tile, Carpet
- Basement: None
- Attic: Pull Down Stairs
- Number of fireplaces: 1
- Fireplace features: Gas Log, Living Room
Interior area
- Total interior livable area: 3,651 sqft
Property
Parking
- Total spaces: 2
- Parking features: Attached Carport
- Garage spaces: 2
Features
- Levels: Two
- Stories: 2
- Patio & porch: Front Porch, Porch
- Exterior features: Corner Lot, Porch
Lot
- Features: Level
- Topography: Level
Details
- Parcel number: 030507 0046 30
- Special conditions: None
Construction
Type & style
- Home type: SingleFamily
- Architectural style: Two Story
- Property subtype: Single Family Residence
Materials
- Stone Veneer, Vinyl Siding
Condition
- New construction: No
- Year built: 2014
Utilities & green energy
- Water: Public
Community & HOA
Community
- Features: Clubhouse, Community Pool, Gated, Gutter(s)
- Security: Gated Community, Smoke Detector(s)
- Subdivision: Oakmont
HOA
- Has HOA: Yes
- HOA fee: $35 monthly
- HOA name: Little And Young
Location
- Region: Lillington
Financial & listing details
- Price per square foot: $121/sqft
- Tax assessed value: $356,876
- Annual tax amount: $2,302
- Date on market: 9/2/2025
- Cumulative days on market: 227 days
- Listing terms: Cash,Conventional,FHA,New Loan,USDA Loan,VA Loan
- Inclusions: Fridge
- Exclusions: None
- Ownership: More than a year
Price history
| Date | Event | Price |
|---|---|---|
| 5/15/2026 | Sold | $441,000-3.8%$121/sqft |
Source:  LPRMLS #747718 Report a problem LPRMLS #747718 Report a problem | ||
| 4/30/2026 | Pending sale | $458,500$126/sqft |
Source: LPRMLS #747718 Report a problem | ||
| 3/9/2026 | Price change | $458,500-0.1%$126/sqft |
Source: LPRMLS #747718 Report a problem | ||
| 1/20/2026 | Price change | $459,000-4.4%$126/sqft |
Source: LPRMLS #747718 Report a problem | ||
| 11/30/2025 | Price change | $479,900-1.9%$131/sqft |
Source: LPRMLS #747718 Report a problem | ||
| 11/14/2025 | Price change | $489,000-1%$134/sqft |
Source: LPRMLS #747718 Report a problem | ||
| 10/2/2025 | Price change | $494,000-1.2%$135/sqft |
Source: LPRMLS #747718 Report a problem | ||
| 9/2/2025 | Listed for sale | $499,999+86.9%$137/sqft |
Source: LPRMLS #747718 Report a problem | ||
| 11/25/2014 | Sold | $267,500$73/sqft |
Source: Public Record Report a problem | ||
Public tax history
| Year | Property taxes | Tax assessment |
|---|---|---|
| 2025 | $2,302 | $356,876 |
| 2024 | $2,302 | $356,876 |
| 2023 | $2,302 +1.4% | $356,876 |
| 2022 | $2,271 +3.1% | $356,876 +22.5% |
| 2021 | $2,204 -14% | $291,380 |
| 2020 | $2,562 +0.6% | $291,380 |
| 2019 | $2,547 +1.2% | $291,380 |
| 2018 | $2,518 +3.7% | $291,380 |
| 2017 | $2,428 | $291,380 +3.8% |
| 2016 | -- | $280,680 |
| 2015 | -- | $280,680 +1022.7% |
| 2014 | -- | $25,000 |
Find assessor info on the county website
Neighborhood: 27546
Nearby homes
- $421,6004 bd3 ba2.9k sqft466 Executive, Lillington, NC 27546Off Market
- $385,9005 bd3 ba2.7k sqft53 Bison Ln, Lillington, NC 27546Off Market
- $446,1005 bd4 ba3.4k sqft16 Cherry Hill Dr, Lillington, NC 27546Off Market
- $439,5004 bd4 ba3k sqft268 Executive Dr, Lillington, NC 27546Off Market
- $352,4004 bd3 ba2.3k sqft71 Bison Ln, Lillington, NC 27546Off Market
- $446,6004 bd3 ba3.7k sqft26 Blakely Ct, Lillington, NC 27546Off Market
- $385,9003 bd2 ba2.5k sqft25 Sandburg Pl, Lillington, NC 27546Off Market
- $371,100-- bd-- ba22 sqft293 Executive Dr, Lillington, NC 27546Off Market
Nearby schools
GreatSchools rating
- NAAnderson Creek PrimaryGrades: PK-2Distance: 5 mi
- 7/10Western Harnett MiddleGrades: 6-8Distance: 0.8 mi
- 3/10Western Harnett HighGrades: 9-12Distance: 0.9 mi
Schools provided by the listing agent
- Middle: Overhills Middle School
- High: Overhills Senior High
Source: LPRMLS. This data may not be complete. We recommend contacting the local school district to confirm school assignments for this home.
Get a cash offer in 3 minutes
Find out how much your home could sell for in as little as 3 minutes with a no-obligation cash offer.
Estimated market value
$440,400
Get a cash offer in 3 minutes
Find out how much your home could sell for in as little as 3 minutes with a no-obligation cash offer.
Estimated market value
$440,400
- North Carolina
- Harnett County
- Lillington
- 27546
- 302 Executive Dr
Nearby cities
Nearby zip codes
Other Lillington Topics
