Your Dream Home Awaits! Discover this stunning home featuring an open-concept floor plan and spacious bedrooms with walk-in closets. The first-floor flex space, adorned with French doors, offers endless possibilities as a home office, formal living room, or dining room. The family room, warmed by a cozy corner fireplace, flows seamlessly into the kitchen, featuring a convenient island and a massive pantry. Sliding glass doors from the breakfast area lead to a delightful deck with a trellis and built-in seating, perfect for outdoor dining and relaxation. The spacious primary suite boasts a large walk-in closet and a luxurious bathroom with a relaxing tub and shower. The second floor offers three additional bedrooms and a well-appointed full bathroom. Don't miss this opportunity to own a home that offers both style and comfort!
Sold
$289,900
302 Fairfax Ln, Greenwood, IN 46142
4beds
1,938sqft
Residential, Single Family Residence
Built in 2001
0.28 Acres Lot
$293,900 Zestimate®
$150/sqft
$2,205 Estimated rent
Home value
$293,900
$265,000 - $326,000
$2,205/mo
Zestimate® history
Owner options
List your home for rent
$2,205/mo
Rent Zestimate®
Find your next renter with Zillow Rental Manager. Plus, with online applications, you can quickly screen prospective tenants – for free.
$2,205/mo
Rent Zestimate®
Refinance and save
$1,681/mo
Est. payment
Refinancing to a lower rate could help reduce your monthly payments and save thousands over the life of the loan.
$1,681/mo
Est. payment
Explore your selling options
Work with a Zillow partner agent
Leverage their expertise and Zillow's premium Showcase listings to get your home seen by more buyers.
Get startedList with your own agent
Get your home in front of millions of buyers by listing it on Zillow.
Learn how to do itSell it yourself
Take full control of how buyers see your home on Zillow by listing For Sale by Owner (FSBO).
List your homeWhat's special
Cozy corner fireplaceFirst-floor flex spaceSpacious primary suiteAdditional bedroomsFrench doorsOpen-concept floor planMassive pantry
Zillow last checked:
Listing updated:
Listed by:
Rosie Berzenye 317-777-0750,
T&H Realty Services, Inc.
Bought with:
Patrick Tumbarello
F.C. Tucker Company
Source: MIBOR as distributed by MLS GRID,MLS#: 22015309
Facts & features
Interior
Bedrooms & bathrooms
- Bedrooms: 4
- Bathrooms: 3
- Full bathrooms: 2
- 1/2 bathrooms: 1
- Main level bathrooms: 1
Primary bedroom
- Features: Carpet
- Level: Upper
- Area: 221 Square Feet
- Dimensions: 17x13
Bedroom 2
- Features: Carpet
- Level: Upper
- Area: 156 Square Feet
- Dimensions: 13x12
Bedroom 3
- Features: Carpet
- Level: Upper
- Area: 132 Square Feet
- Dimensions: 12x11
Bedroom 4
- Features: Carpet
- Level: Upper
- Area: 132 Square Feet
- Dimensions: 12x11
Breakfast room
- Features: Vinyl
- Level: Main
- Area: 126 Square Feet
- Dimensions: 14x09
Family room
- Features: Carpet
- Level: Main
- Area: 225 Square Feet
- Dimensions: 15x15
Kitchen
- Features: Vinyl Plank
- Level: Main
- Area: 108 Square Feet
- Dimensions: 12x09
Laundry
- Features: Vinyl Plank
- Level: Main
- Area: 49 Square Feet
- Dimensions: 07x07
Office
- Features: Vinyl Plank
- Level: Main
- Area: 120 Square Feet
- Dimensions: 12x10
Heating
- Forced Air, Electric
Cooling
- Has cooling: Yes
Appliances
- Included: Dishwasher, Microwave, Electric Oven, Refrigerator
- Laundry: Laundry Room, Main Level
Features
- Double Vanity, Kitchen Island, Entrance Foyer, Eat-in Kitchen, Pantry, Walk-In Closet(s)
- Has basement: No
- Number of fireplaces: 1
- Fireplace features: Family Room
Interior area
- Total structure area: 1,938
- Total interior livable area: 1,938 sqft
Property
Parking
- Total spaces: 2
- Parking features: Attached, Concrete
- Attached garage spaces: 2
Features
- Levels: Two
- Stories: 2
- Patio & porch: Covered, Deck
Lot
- Size: 0.28 Acres
- Features: Curbs, Sidewalks, Suburb, Mature Trees, Trees-Small (Under 20 Ft)
Details
- Parcel number: 410333031044000038
- Special conditions: As Is
- Horse amenities: None
Construction
Type & style
- Home type: SingleFamily
- Architectural style: Traditional
- Property subtype: Residential, Single Family Residence
Materials
- Vinyl Siding
- Foundation: Slab
Condition
- New construction: No
- Year built: 2001
Utilities & green energy
- Water: Municipal/City
Community & HOA
Community
- Subdivision: Wakefield West
HOA
- Has HOA: Yes
- Services included: Entrance Common, Insurance
- HOA fee: $265 annually
- HOA phone: 317-682-0571
Location
- Region: Greenwood
Financial & listing details
- Price per square foot: $150/sqft
- Tax assessed value: $258,600
- Annual tax amount: $4,584
- Date on market: 12/17/2024
- Cumulative days on market: 30 days
Price history
| Date | Event | Price |
|---|---|---|
| 2/13/2025 | Sold | $289,900$150/sqft |
Source:  MIBOR as distributed by MLS GRID #22015309 Report a problem MIBOR as distributed by MLS GRID #22015309 Report a problem | ||
| 1/15/2025 | Pending sale | $289,900$150/sqft |
Source: MIBOR as distributed by MLS GRID #22015309 Report a problem | ||
| 1/6/2025 | Price change | $289,900-3.4%$150/sqft |
Source: MIBOR as distributed by MLS GRID #22015309 Report a problem | ||
| 12/17/2024 | Listed for sale | $300,000+21718.2%$155/sqft |
Source: MIBOR as distributed by MLS GRID #22015309 Report a problem | ||
| 10/13/2019 | Listing removed | $1,445$1/sqft |
Source: Goal Properties #21661973 Report a problem | ||
| 10/1/2019 | Price change | $1,445-5.2%$1/sqft |
Source: GOALProperties.com Report a problem | ||
| 9/19/2019 | Price change | $1,525-2.6%$1/sqft |
Source: GOALProperties.com Report a problem | ||
| 5/30/2019 | Listed for rent | $1,565+8.3%$1/sqft |
Source: GOALProperties.com Report a problem | ||
| 5/12/2017 | Listing removed | $1,445$1/sqft |
Source: GOAL Properties - Property # 271417 Report a problem | ||
| 5/12/2017 | Price change | $1,445+5.1%$1/sqft |
Source: GOAL Properties - Property # 271417 Report a problem | ||
| 5/4/2017 | Listed for rent | $1,375$1/sqft |
Source: GOAL Properties - Property # 271417 Report a problem | ||
| 4/21/2016 | Listing removed | $1,375-8.3%$1/sqft |
Source: Park Avenue Properties Report a problem | ||
| 4/14/2016 | Sold | $1,375-99.2%$1/sqft |
Source: Agent Provided Report a problem | ||
| 3/7/2016 | Listed for rent | $1,499-4.8%$1/sqft |
Source: Zillow Rental Manager Report a problem | ||
| 9/18/2014 | Listing removed | $1,575$1/sqft |
Source: PMI Midwest Report a problem | ||
| 7/8/2014 | Listed for rent | $1,575$1/sqft |
Source: PMI Midwest Report a problem | ||
| 7/1/2014 | Listing removed | $164,900$85/sqft |
Source: RE/MAX SELECT #21286750 Report a problem | ||
| 5/29/2014 | Price change | $164,900-2.7%$85/sqft |
Source: RE/MAX SELECT #21286750 Report a problem | ||
| 5/8/2014 | Price change | $169,500-3.1%$87/sqft |
Source: RE/MAX SELECT #21286750 Report a problem | ||
| 4/23/2014 | Listed for sale | $174,900+9.4%$90/sqft |
Source: RE/MAX SELECT #21286750 Report a problem | ||
| 9/1/2011 | Listing removed | $159,900$83/sqft |
Source: RE/MAX Select, 135 #21128792 Report a problem | ||
| 5/25/2011 | Price change | $159,900-4.8%$83/sqft |
Source: RE/MAX Select, 135 #21011216 Report a problem | ||
| 1/21/2011 | Price change | $167,900-1.2%$87/sqft |
Source: RE/MAX Select, 135 #21011216 Report a problem | ||
| 6/6/2010 | Price change | $169,900-2.9%$88/sqft |
Source: RE/MAX Select, 135 #21011216 Report a problem | ||
| 3/6/2010 | Listed for sale | $174,900+8%$90/sqft |
Source: RE/MAX Select, 135 #21011216 Report a problem | ||
| 1/24/2004 | Sold | $161,900$84/sqft |
Source: MIBOR as distributed by MLS GRID #2364625 Report a problem | ||
Public tax history
| Year | Property taxes | Tax assessment |
|---|---|---|
| 2025 | $4,537 -1% | $258,600 +5% |
| 2024 | $4,583 +10.3% | $246,200 |
| 2023 | $4,156 +28.8% | $246,200 +7.5% |
| 2022 | $3,228 +4.4% | $229,100 +23.2% |
| 2021 | $3,093 +7% | $186,000 +2% |
| 2020 | $2,891 -0.3% | $182,400 +7.9% |
| 2019 | $2,901 +4.2% | $169,100 +1.3% |
| 2018 | $2,784 +4.8% | $167,000 +1.3% |
| 2017 | $2,656 +100% | $164,800 +5.1% |
| 2016 | $1,328 +4.3% | $156,800 +7.9% |
| 2014 | $1,274 +24.4% | $145,300 -0.9% |
| 2013 | $1,024 -0.5% | $146,600 +0.8% |
| 2012 | $1,028 +8.9% | $145,400 +2.6% |
| 2011 | $944 -9.9% | $141,700 -5.5% |
| 2010 | $1,048 +3.4% | $150,000 +3.7% |
| 2009 | $1,014 -9.9% | $144,700 +1.6% |
| 2007 | $1,126 -26% | $142,400 -4.6% |
| 2006 | $1,520 | $149,300 +17.9% |
| 2005 | -- | $126,600 |
Find assessor info on the county website
Neighborhood: 46142
Nearby homes
- $400,0005 bd4 ba3.6k sqft314 Fairfax Ln, Greenwood, IN 46142Sold

- $368,7003 bd3 ba1.8k sqft298 Fairfax Ln, Greenwood, IN 46142Off Market
- $413,9004 bd4 ba3.2k sqft5546 Patriot Pl, Greenwood, IN 46142Off Market
- $326,9004 bd2 ba2.2k sqft303 Fairfax Ln, Greenwood, IN 46142Off Market
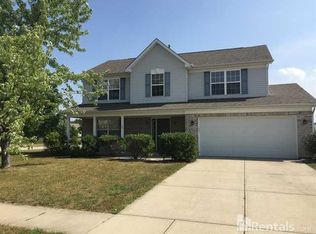
- $369,0004 bd3 ba2.7k sqft286 Fairfax Ln, Greenwood, IN 46142Sold
- $349,7004 bd3 ba1.9k sqft326 Fairfax Ln, Greenwood, IN 46142Off Market
- $383,0004 bd2 ba2.8k sqft297 Fairfax Ln, Greenwood, IN 46142Off Market
- $334,5004 bd2 ba1.9k sqft315 Fairfax Ln, Greenwood, IN 46142Off Market
Nearby schools
GreatSchools rating
- 8/10Pleasant Grove Elementary SchoolGrades: PK-5Distance: 0.7 mi
- 8/10Center Grove Middle School NorthGrades: 6-8Distance: 0.5 mi
- 10/10Center Grove High SchoolGrades: 9-12Distance: 2.4 mi
Schools provided by the listing agent
- Elementary: Pleasant Grove Elementary School
- Middle: Center Grove Middle School North
- High: Center Grove High School
Source: MIBOR as distributed by MLS GRID. This data may not be complete. We recommend contacting the local school district to confirm school assignments for this home.
Get a cash offer in 3 minutes
Find out how much your home could sell for in as little as 3 minutes with a no-obligation cash offer.
Estimated market value
$293,900
Get a cash offer in 3 minutes
Find out how much your home could sell for in as little as 3 minutes with a no-obligation cash offer.
Estimated market value
$293,900
- Indiana
- Johnson County
- Greenwood
- 46142
- 302 Fairfax Ln
Nearby cities
Nearby zip codes
Other Greenwood Topics
