Largest floor plan in the neighborhood! Lovingly maintained and thoughtfully updated, this spacious brick townhome is tucked away on a quiet cul-de-sac in the heart of Chesapeake. Enjoy a private, fully fenced backyard with no homes directly behind you and no HOA. Inside, you’ll find fresh paint, new carpet and flooring, updated bathrooms, new fixtures and hardware, and gleaming hardwood floors. The brand-new kitchen features granite countertops, stainless-steel appliances, a gas range, and full-size refrigerator. A wood-burning fireplace adds warmth and character, while abundant natural light fills the home. Plenty of indoor and outdoor storage provides added convenience. With a low-maintenance brick exterior, spacious floor plan, thoughtful updates, and a private backyard, this home is truly move-in ready. Pride of ownership is evident throughout—come see it today!
For sale
$300,000
302 Fairfax Ter, Chesapeake, VA 23320
3beds
1,570sqft
Townhouse
Built in 1989
2,178 Square Feet Lot
$300,500 Zestimate®
$191/sqft
$-- HOA
What's special
Wood-burning fireplaceLow-maintenance brick exteriorPrivate backyardSpacious floor planNew fixtures and hardwarePrivate fully fenced backyardGranite countertops
- 3 days
- 262
- 34
Zillow last checked:
Listing updated:
Listed by:
Myra Spano,
BHHS RW Towne Realty 757-422-2200
Source: REIN Inc.,MLS#: 10654893
Facts & features
Interior
Bedrooms & bathrooms
- Bedrooms: 3
- Bathrooms: 3
- Full bathrooms: 2
- 1/2 bathrooms: 1
Rooms
- Room types: Breakfast Area, PBR with Bath, Utility Closet
Heating
- Electric, Programmable Thermostat
Cooling
- Central Air
Appliances
- Included: Dishwasher, Disposal, ENERGY STAR Qualified Appliances, Microwave, Gas Range, Gas Water Heater
- Laundry: Dryer Hookup, Washer Hookup
Features
- Walk-In Closet(s), Ceiling Fan(s), Entrance Foyer
- Flooring: Carpet, Ceramic Tile, Wood
- Doors: Storm Door(s)
- Windows: Window Treatments
- Attic: Scuttle
- Number of fireplaces: 1
- Fireplace features: Wood Burning
Interior area
- Total interior livable area: 1,570 sqft
Video & virtual tour
Property
Parking
- Total spaces: 2
- Parking features: 2 Space, Driveway, On Street
- Has uncovered spaces: Yes
Features
- Stories: 2
- Patio & porch: Porch
- Pool features: None
- Fencing: Back Yard,Privacy,Wood,Fenced
- Has view: Yes
- View description: City
- Waterfront features: Not Waterfront
Lot
- Size: 2,178 Square Feet
- Features: Cul-De-Sac
Details
- Parcel number: 0377001001390
- Zoning: RTH1
Construction
Type & style
- Home type: Townhouse
- Architectural style: Transitional
- Property subtype: Townhouse
- Attached to another structure: Yes
Materials
- Vinyl Siding
- Foundation: Slab
- Roof: Asphalt Shingle
Condition
- New construction: No
- Year built: 1989
Utilities & green energy
- Sewer: City/County
- Water: City/County
Green energy
- Green verification: ENERGY STAR Certified Homes
Community & HOA
Community
- Subdivision: Knells Ridge
HOA
- Has HOA: No
Location
- Region: Chesapeake
Financial & listing details
- Price per square foot: $191/sqft
- Tax assessed value: $259,000
- Annual tax amount: $2,615
- Date on market: 9/23/2026
Estimated market value
$300,500
$285,000 - $316,000
$2,370/mo
Price history
Price history is unavailable.
Public tax history
| Year | Property taxes | Tax assessment |
|---|---|---|
| 2025 | $2,616 +5.6% | $259,000 +5.6% |
| 2024 | $2,477 +6.1% | $245,200 +6.1% |
| 2023 | $2,335 +11% | $231,200 +15.4% |
| 2022 | $2,103 +14% | $200,300 +14% |
| 2021 | $1,845 | $175,700 +2.5% |
| 2020 | -- | $171,400 +4.4% |
| 2019 | $1,724 | $164,200 |
| 2018 | $1,724 +3.5% | $164,200 +3.5% |
| 2017 | $1,665 +1.9% | $158,600 +1.9% |
| 2016 | $1,634 | $155,600 |
| 2015 | $1,634 | $155,600 |
| 2014 | $1,634 +1.4% | $155,600 +1.4% |
| 2013 | $1,612 | $153,500 |
| 2012 | $1,612 -10.7% | $153,500 -10.7% |
| 2011 | $1,804 -1.4% | $171,800 -1.4% |
| 2010 | $1,830 -2.8% | $174,300 -2.8% |
| 2009 | $1,883 | $179,300 |
| 2008 | $1,883 +2.5% | $179,300 +3.5% |
| 2007 | $1,836 +6.7% | $173,200 +11.7% |
| 2006 | $1,721 +43.9% | $155,000 +66% |
| 2004 | $1,196 +5.8% | $93,400 +5.8% |
| 2003 | $1,130 +3.5% | $88,300 +3.5% |
| 2002 | $1,092 +5% | $85,300 +5% |
| 2001 | $1,039 | $81,200 |
Find assessor info on the county website
Monthly payment
Est. payment
Payment breakdown
Explore the cost of this home by adjusting the details. Changes won't be saved.Climate risks
Neighborhood: Greenbrier West
Nearby schools
Schools provided by the listing agent
- Elementary: B.M. Williams Primary
- Middle: Greenbrier Middle
- High: Oscar Smith
Source: REIN Inc.. This data may not be complete. We recommend contacting the local school district to confirm school assignments for this home.
Similar homes
- $299,9993 bd2 ba1.3k sqft205 Thrasher Rd, Chesapeake, VA 23320For Sale
 MLS ID #10654604, Sharmane Torres. REIN Inc.
 - $267,5003 bd3 ba1.3k sqft1245 Corkwood Cir, Chesapeake, VA 23320For Sale
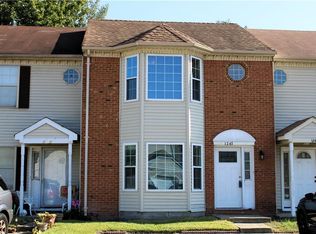 MLS ID #10654163, Rodney Fentress. REIN Inc.
 - $310,0003 bd3 ba1.4k sqft719 Creekside Cres, Chesapeake, VA 23320For Sale
 MLS ID #10653124, Tawni Walker. REIN Inc.
 - $--3 bd2 ba1.4k sqft804 Elgin Ct, Chesapeake, VA 23320Auction
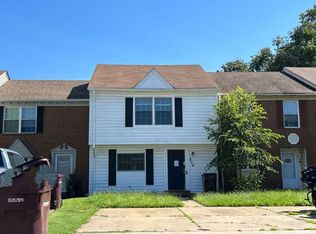 ServiceLink Auction
