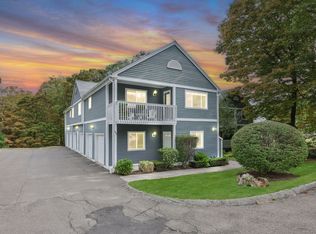
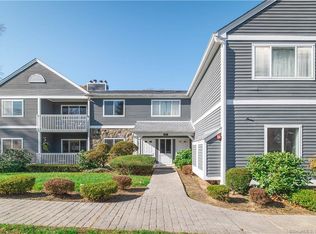
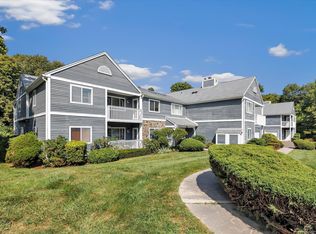
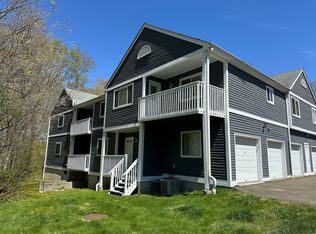
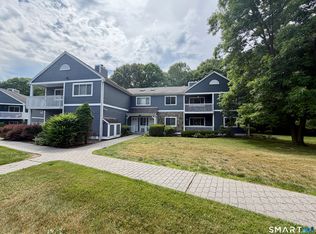
Welcome to one of the best first-floor condos on the market! This beautifully updated ranch-style unit offers effortless one-level living with high-end touches throughout. The newly designed white kitchen shines with stainless steel appliances and a warm, inviting layout - ideal for everyday living or entertaining. Relax by the fireplace with peaceful views of nature just outside. The spa-like bath features a brand-new walk-in Jacuzzi, sleek black fixtures, a new vanity, and new flooring - style and comfort combined. A private garage plus extra storage add everyday convenience. Enjoy resort-style amenities including a pool, pickleball court, and tennis court. Pets welcome per HOA rules. Move-in ready and impeccably maintained - comfort, style, and low-maintenance living all in one!
For sale
$292,609
302 Fairmount Drive #A, Monroe, CT 06468
1beds
986sqft
Condominium
Built in 1988
-- sqft lot
$-- Zestimate®
$297/sqft
$359/mo HOA
What's special
Tennis courtPeaceful views of naturePrivate garageSleek black fixturesBeautifully updated ranch-style unitPickleball courtNewly designed white kitchen
- 21 days
- 424
- 13
Zillow last checked:
Listing updated:
Listed by:
Betty Stroll-Pass (203)856-6577,
William Raveis Real Estate 203-264-8180
Source: Smart MLS,MLS#: 24198986
Facts & features
Interior
Bedrooms & bathrooms
- Bedrooms: 1
- Bathrooms: 1
- Full bathrooms: 1
Primary bedroom
- Features: Stall Shower, Walk-In Closet(s), Wall/Wall Carpet
- Level: Main
Bathroom
- Features: Remodeled, Stall Shower, Laminate Floor
- Level: Main
Dining room
- Features: Wall/Wall Carpet
- Level: Main
Kitchen
- Features: Eating Space, Laminate Floor
- Level: Main
Living room
- Features: Combination Liv/Din Rm, Fireplace, Wall/Wall Carpet
- Level: Main
Heating
- Forced Air, Natural Gas
Cooling
- Central Air
Appliances
- Included: Oven/Range, Microwave, Refrigerator, Freezer, Dishwasher, Washer, Dryer, Water Heater
- Laundry: Main Level
Features
- Basement: None
- Attic: None
- Number of fireplaces: 1
- Common walls with other units/homes: End Unit
Interior area
- Total structure area: 986
- Total interior livable area: 986 sqft
- Finished area above ground: 986
Property
Parking
- Total spaces: 1
- Parking features: Attached, Paved, Unassigned
- Attached garage spaces: 1
Features
- Stories: 1
- Patio & porch: Covered
- Exterior features: Rain Gutters, Lighting
- Has private pool: Yes
- Pool features: Concrete, Fenced, In Ground
Lot
- Features: Secluded, Few Trees, Sloped
Details
- Parcel number: 179163
- Zoning: MFR
Construction
Type & style
- Home type: Condo
- Architectural style: Ranch
- Property subtype: Condominium
- Attached to another structure: Yes
Materials
- Clapboard
Condition
- New construction: No
- Year built: 1988
Utilities & green energy
- Sewer: Shared Septic
- Water: Public
- Utilities for property: Cable Available
Green energy
- Green verification: ENERGY STAR Certified Homes
Community & HOA
Community
- Features: Health Club, Library, Medical Facilities, Park, Pool, Tennis Court(s)
- Subdivision: Stepney
HOA
- Has HOA: Yes
- Amenities included: Pool, Tennis Court(s), Management
- Services included: Maintenance Grounds, Trash, Snow Removal, Pool Service, Road Maintenance, Insurance
- HOA fee: $359 monthly
Location
- Region: Monroe
Financial & listing details
- Price per square foot: $297/sqft
- Tax assessed value: $187,300
- Annual tax amount: $5,597
- Date on market: 8/14/2026
Estimated market value
Not available
Estimated sales range
Not available
Not available
Price history
| Date | Event | Price |
|---|---|---|
| 8/21/2026 | Listed for sale | $292,609+81.9%$297/sqft |
Source:  Smart MLS #24198986 Report a problem Smart MLS #24198986 Report a problem | ||
| 12/2/2014 | Sold | $160,900+45%$163/sqft |
Source: Smart MLS #99082909 Report a problem | ||
| 5/13/1999 | Sold | $111,000$113/sqft |
Source: Smart MLS #98029403 Report a problem | ||
Public tax history
| Year | Property taxes | Tax assessment |
|---|---|---|
| 2025 | $5,370 +30.9% | $187,300 +74.7% |
| 2024 | $4,103 +1.9% | $107,200 |
| 2023 | $4,025 +1.9% | $107,200 |
| 2022 | $3,951 +1.4% | $107,200 |
| 2021 | $3,898 +2.5% | $107,200 |
| 2020 | $3,803 +0.2% | $107,200 +0.5% |
| 2019 | $3,796 +1% | $106,700 |
| 2018 | $3,760 -1.5% | $106,700 |
| 2017 | $3,816 +4.1% | $106,700 |
| 2015 | $3,665 -8.4% | $106,700 -17.3% |
| 2014 | $4,001 +2% | $129,010 |
| 2013 | $3,923 +3.9% | $129,010 |
| 2012 | $3,775 +1.6% | $129,010 |
| 2011 | $3,714 +5.6% | $129,010 +4.5% |
| 2010 | $3,518 -3.4% | $123,480 |
| 2009 | $3,643 +2.9% | $123,480 |
| 2008 | $3,541 +4.6% | $123,480 |
| 2007 | $3,386 | $123,480 |
Find assessor info on the county website
Monthly payment
Est. payment
Payment breakdown
Explore the cost of this home by adjusting the details. Changes won't be saved.Climate risks
Neighborhood: Stepney
Nearby schools
Schools provided by the listing agent
- Elementary: Fawn Hollow
- Middle: Jockey Hollow
- High: Masuk
Source: Smart MLS. This data may not be complete. We recommend contacting the local school district to confirm school assignments for this home.
Similar homes
- $265,0001 bd1 ba983 sqftThe Hills Of Monroe, Monroe, CT 06468For Sale

 MLS ID #24193446, Mary Beth Grasso, Keller Williams Realty. Smart MLS
 - $270,0001 bd1 ba986 sqftThe Hills Of Monroe, Monroe, CT 06468For Sale
 MLS ID #24165641, Kimberly Levinson, Higgins Group Real Estate. Smart MLS
 - $409,9002 bd2 ba1.4k sqftNorthbrook Of Monroe, Monroe, CT 06468For Sale
 MLS ID #24189083, Jeff Fulchino, BHGRE Gaetano Marra Homes. Smart MLS
 - $225,0001 bd1 ba765 sqftHidden Knolls, Monroe, CT 06468For Sale
 MLS ID #24190109, Michael Parsell, Trusted Realty Partners LLC. Smart MLS
 - $300,0003 bd3 ba1.3k sqftVillage Square, Danbury, CT 06810For SaleMLS ID #24201101, Kim Gifford, Coldwell Banker Realty. Smart MLS
- $299,9002 bd1 ba1k sqftWillow Springs, New Milford, CT 06776For SaleMLS ID #24202037, Shaun Klesh, William Pitt Sotheby's Int'l. Smart MLS
- $299,0002 bd2 ba898 sqftParker Court, Milford, CT 06460For SaleMLS ID #24191969, Ellen Balazs, Berkshire Hathaway NE Prop.. Smart MLS
- $260,0001 bd2 ba996 sqftRollingwood, Brookfield, CT 06804For SaleMLS ID #24196410, Jim Hegarty, Hegarty & Co Real Estate. Smart MLS
- $285,9002 bd2 ba1k sqftTanglewood, Shelton, CT 06484For SaleMLS ID #24189600, Kenny Zerella, William Raveis Real Estate. Smart MLS
- $329,9002 bd2 ba1.3k sqftHeritage Village, Southbury, CT 06488For SaleMLS ID #24202019, Stephanie Plaza, Lamacchia Realty. Smart MLS
- $314,9001 bd2 ba1.2k sqftRollingwood, Brookfield, CT 06804For SaleMLS ID #24200852, Tama Murphy, Keller Williams Realty. Smart MLS
- $260,0002 bd2 ba1k sqftHeritage Village, Southbury, CT 06488For SaleMLS ID #24198823, Anne R. Stark, Coldwell Banker Realty. Smart MLS
- $320,0001 bd1 ba925 sqftFox Hill - Ridgefield Ii, Ridgefield, CT 06877For SaleMLS ID #24199691, Lonnie Shapiro, Coldwell Banker Realty. Smart MLS
- $264,9002 bd1 ba960 sqftNob Hill, Bridgeport, CT 06610For SaleMLS ID #24201179, Margaret Memoli, Memoli&Memoli Real Estate,LLC. Smart MLS
- $309,0002 bd1 ba900 sqftRiver's Edge, Bridgeport, CT 06604For SaleMLS ID #24188403, Stacey Schwartz, Coldwell Banker Realty. Smart MLS
- $249,0002 bd2 ba1.1k sqftSandy Lane Village, Brookfield, CT 06804For SaleMLS ID #24201185, Gabby Addison, Keller Williams Realty. Smart MLS
- $299,0001 bd2 ba1k sqftHarbour Landing, New Haven, CT 06519For SaleMLS ID #24194929, Linda Heinig, William Raveis Real Estate. Smart MLS
