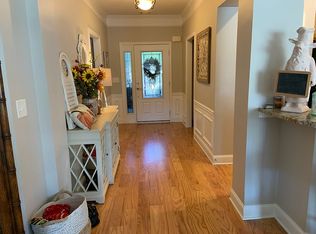
Welcome home to your new Vernon Hill plan located in Sun City Peachtree. The Vernon Hill plan features 3 bedrooms, an office/flex room, screen porch with cool screens. A beauty located on a corner homesite and nestled well within the community on a quiet tree lined street. Upon entering this home you are greeted with a two story foyer and the heart of the home. The great room is bright and spacious with plenty of windows and lovely sunshine, hardwood floors, gas fireplace with built ins 5" trim base molding, floor outlet. Upgraded kitchen large alley design with nice size preparation island, plenty of upgraded cabinets, granite countertops, tiled backsplash, upgraded appliances remain, new vinyl flooring. The office is perfectly located private but still "in the mix" just off the great room. Laundry room location is convenient as well and upgraded with cabinets and utility sink. The guest bedrooms are spacious and private, with a full bath between the perfect placement for kids and grands or two sets of visiting friends! The owners' suite is large with trey ceiling, all upgraded trim and a bank of windows light and bright . Walk in shower and soaking tub in primary bathroom, double vanities, linen closet and large walk in closet. The all seasons porch just off the breakfast area is private and spacious perfect for early morning coffee, a quiet place to read or host a card game. The extended garage has space for the golf cart and the 8x20 attic has plenty of room for storage. The home has been beautifully maintained and care for, newly painted inside and out and ready for its new homeowner. Community offer so much to do and enjoy. Softball, Gym, Tennis, Pickleball, Softball, clubs galore to join and so much more. The best is yet to come for your new lifestyle..
Closed
$339,900
302 Fanfare Dr, Griffin, GA 30223
2beds
1,951sqft
Single Family Residence
Built in 2008
6,098 Square Feet Lot
$335,900 Zestimate®
$174/sqft
$1,917 Estimated rent
Home value
$335,900
$319,000 - $353,000
$1,917/mo
Zestimate® history
Owner options
List your home for rent
$1,917/mo
Rent Zestimate®
Find your next renter with Zillow Rental Manager. Plus, with online applications, you can quickly screen prospective tenants – for free.
$1,917/mo
Rent Zestimate®
Refinance and save
$5,213/mo
Est. payment
Refinancing to a lower rate could help reduce your monthly payments and save thousands over the life of the loan.
$5,213/mo
Est. payment
Explore your selling options
Work with a Zillow partner agent
Leverage their expertise and Zillow's premium Showcase listings to get your home seen by more buyers.
Get startedList with your own agent
Get your home in front of millions of buyers by listing it on Zillow.
Learn how to do itSell it yourself
Take full control of how buyers see your home on Zillow by listing For Sale by Owner (FSBO).
List your homeWhat's special
Preparation islandHardwood floorsUpgraded kitchenTwo story foyerUpgraded appliancesTiled backsplashGranite countertops
Zillow last checked:
Listing updated:
Listed by:
Susan Bradford 678-877-7922,
Market South Properties Inc.
Bought with:
David Bearden, 385680
Coldwell Banker Bullard Realty
Source: GAMLS,MLS#: 10544945
Facts & features
Interior
Bedrooms & bathrooms
- Bedrooms: 2
- Bathrooms: 2
- Full bathrooms: 2
- Main level bathrooms: 2
- Main level bedrooms: 2
Rooms
- Room types: Foyer, Great Room, Laundry, Office
Dining room
- Features: Dining Rm/Living Rm Combo
Heating
- Central, Hot Water, Natural Gas
Cooling
- Ceiling Fan(s), Central Air, Electric
Appliances
- Included: Dishwasher, Disposal, Dryer, Gas Water Heater, Microwave, Oven/Range (Combo), Refrigerator, Stainless Steel Appliance(s), Washer
- Laundry: Other
Features
- Double Vanity, Master On Main Level, Separate Shower, Soaking Tub, Split Bedroom Plan, Tile Bath, Tray Ceiling(s), Walk-In Closet(s)
- Flooring: Carpet, Hardwood, Tile, Vinyl
- Basement: None
- Attic: Pull Down Stairs
- Number of fireplaces: 1
- Fireplace features: Gas Log, Gas Starter
Interior area
- Total structure area: 1,951
- Total interior livable area: 1,951 sqft
- Finished area above ground: 1,951
- Finished area below ground: 0
Property
Parking
- Total spaces: 2
- Parking features: Attached, Garage, Garage Door Opener, Kitchen Level
- Has attached garage: Yes
Features
- Levels: One
- Stories: 1
- Exterior features: Sprinkler System
Lot
- Size: 6,098 Square Feet
- Features: Corner Lot
Details
- Parcel number: 303 01002
Construction
Type & style
- Home type: SingleFamily
- Architectural style: Traditional
- Property subtype: Single Family Residence
Materials
- Brick, Concrete
- Roof: Composition
Condition
- Resale
- New construction: No
- Year built: 2008
Utilities & green energy
- Sewer: Public Sewer
- Water: Public
- Utilities for property: Cable Available, Electricity Available, High Speed Internet, Natural Gas Available, Phone Available, Sewer Available, Sewer Connected, Underground Utilities, Water Available
Community & HOA
Community
- Features: Clubhouse, Fitness Center, Gated, Playground, Pool, Retirement Community, Sidewalks, Street Lights, Tennis Court(s)
- Senior community: Yes
- Subdivision: Sun City Peachtree
HOA
- Has HOA: Yes
- Services included: Maintenance Grounds, Swimming, Tennis, Trash
- HOA fee: $3,084 annually
Location
- Region: Griffin
Financial & listing details
- Price per square foot: $174/sqft
- Tax assessed value: $352,752
- Annual tax amount: $5,047
- Date on market: 6/16/2025
- Cumulative days on market: 3 days
- Listing agreement: Exclusive Right To Sell
- Electric utility on property: Yes
Price history
| Date | Event | Price |
|---|---|---|
| 7/7/2025 | Sold | $339,900$174/sqft |
Source:  GAMLS #10544945 Report a problem GAMLS #10544945 Report a problem | ||
| 6/19/2025 | Pending sale | $339,900$174/sqft |
Source: GAMLS #10544945 Report a problem | ||
| 6/16/2025 | Listed for sale | $339,900-1.5%$174/sqft |
Source: GAMLS #10544945 Report a problem | ||
| 6/9/2025 | Listing removed | $345,000$177/sqft |
Source: GAMLS #10499873 Report a problem | ||
| 6/7/2025 | Listed for sale | $345,000$177/sqft |
Source: GAMLS #10499873 Report a problem | ||
| 5/17/2025 | Pending sale | $345,000$177/sqft |
Source: GAMLS #10499873 Report a problem | ||
| 4/18/2025 | Price change | $345,000-2.1%$177/sqft |
Source: GAMLS #10499873 Report a problem | ||
| 4/14/2025 | Listed for sale | $352,500-4.4%$181/sqft |
Source: GAMLS #10499873 Report a problem | ||
| 4/9/2025 | Listing removed | $368,900$189/sqft |
Source: GAMLS #10457732 Report a problem | ||
| 3/14/2025 | Price change | $368,900-2.5%$189/sqft |
Source: GAMLS #10457732 Report a problem | ||
| 2/14/2025 | Listed for sale | $378,500+60.2%$194/sqft |
Source: GAMLS #10457732 Report a problem | ||
| 6/18/2008 | Sold | $236,200$121/sqft |
Source: Public Record Report a problem | ||
Public tax history
| Year | Property taxes | Tax assessment |
|---|---|---|
| 2025 | $3,639 -0.7% | $141,101 |
| 2024 | $3,666 -0.1% | $141,101 |
| 2023 | $3,671 +14.6% | $141,101 +24.5% |
| 2022 | $3,203 +7.7% | $113,331 +11.5% |
| 2021 | $2,974 -5.7% | $101,651 +3.3% |
| 2020 | $3,153 -2.2% | $98,447 |
| 2019 | $3,222 +8.6% | $98,447 +8.9% |
| 2018 | $2,967 -4% | $90,424 +8.2% |
| 2017 | $3,091 +3.8% | $83,605 |
| 2016 | $2,977 | $83,605 |
| 2015 | $2,977 -7.5% | $83,605 +2.6% |
| 2014 | $3,219 | $81,505 |
| 2013 | -- | -- |
| 2012 | -- | -- |
| 2011 | -- | -- |
| 2010 | -- | -- |
| 2009 | -- | -- |
| 2008 | -- | -- |
Find assessor info on the county website
Neighborhood: 30223
Nearby homes
- $321,4002 bd2 ba1.7k sqft300 Fanfare Dr, Griffin, GA 30223Off Market

- $324,6002 bd2 ba1.7k sqft430 Beacon Ct, Griffin, GA 30223Off Market

- $364,7003 bd2 ba2k sqft432 Beacon Ct, Griffin, GA 30223Off Market
- $351,4002 bd2 ba1.7k sqft429 Beacon Ct, Griffin, GA 30223Off Market
- $354,6002 bd2 ba1.7k sqft427 Beacon Ct, Griffin, GA 30223Off Market
- $350,5002 bd2 ba1.6k sqft431 Beacon Ct, Griffin, GA 30223Off Market
- $347,7003 bd2 ba2k sqft303 Fanfare Dr, Griffin, GA 30223Off Market
- $374,5003 bd2 ba2.1k sqft301 Fanfare Dr, Griffin, GA 30223Off Market
Nearby schools
GreatSchools rating
- 5/10Jordan Hill Road Elementary SchoolGrades: PK-5Distance: 1.6 mi
- 4/10Kennedy Road Middle SchoolGrades: 6-8Distance: 2.7 mi
- 3/10Spalding High SchoolGrades: 9-12Distance: 5.4 mi
Schools provided by the listing agent
- Elementary: Jordan Hill Road
- Middle: Kennedy Road
- High: Spalding
Source: GAMLS. This data may not be complete. We recommend contacting the local school district to confirm school assignments for this home.
Get a cash offer in 3 minutes
Find out how much your home could sell for in as little as 3 minutes with a no-obligation cash offer.
Estimated market value
$335,900
Get a cash offer in 3 minutes
Find out how much your home could sell for in as little as 3 minutes with a no-obligation cash offer.
Estimated market value
$335,900
- Georgia
- Spalding County
- Griffin
- 30223
- 302 Fanfare Dr
Nearby cities
Nearby zip codes
Other Griffin Topics
