Freshly updated 2-story property is nestled in a quiet cul-de-sac in the highly desirable, family-friendly, HOA exempt portion of Arbor Hills subdivision. Located minutes from shopping, restaurants, Glenwood Park, and top-rated schools. Move-in-ready home with several upgrades. Step outside to your HUGE, fully fenced, private backyard oasis, perfect for pets, kids, and outdoor entertaining. Enjoy a patio perfect for grilling, relaxing, or hosting friends, a fire pit, mature fruit trees: blueberry, peach, apple, and fig, a storage shed for tools and gear, and garage access via an exterior door. Inside, the bright and spacious living room features laminate flooring, cozy gas fireplace, and seamless flow into the kitchen—perfect for entertaining. Around the corner, a flexible room serves as a home office or formal dining area, adapting easily to your lifestyle needs. The heart of the home offers abundant storage, a kitchen island, coffee bar, and pantry. Stainless steel appliances include stove (2020), microwave (2018), and family-sized refrigerator (2018). Dishwasher and garbage disposal (2024) make clean up a breeze. All included.
Upstairs offers Stainmaster carpet (2025), four well-sized bedrooms, including a primary suite with cathedral ceilings, walk-in closet off of the updated en suite bath featuring a double vanity and shower/tub combo. The versatile 4th bedroom can serve as a bonus room or playroom, with access to the side attic and space for a private office nook, walk-in closet, or extra storage. Centrally located laundry area for added convenience. Notable upgrades & features include recent fresh trim, interior paint, and new light fixtures throughout (2024), new ceiling fans (2020), new roof (2013), gas pack downstairs (2016), window treatments throughout (2023), gas on-demand water heater for endless hot water and maximum efficiency, double-car garage with built-in shelving and exterior access. The home security system provides peace of mind while home or away. Whether entertaining in the spacious living room, relaxing in your outdoor retreat, or enjoying family movie night, this home offers the flexibility, warmth, and functionality to fit your life.
Sold for $315,000
$315,000
302 Fault Cir, Greenville, NC 27858
4beds
2,015sqft
SingleFamily
Built in 2001
0.32 Acres Lot
$310,700 Zestimate®
$156/sqft
$2,229 Estimated rent
Home value
$310,700
$283,000 - $342,000
$2,229/mo
Zestimate® history
Owner options
List your home for rent
$2,229/mo
Rent Zestimate®
Find your next renter with Zillow Rental Manager. Plus, with online applications, you can quickly screen prospective tenants – for free.
$2,229/mo
Rent Zestimate®
Refinance and save
$1,949/mo
Est. payment
Refinancing to a lower rate could help reduce your monthly payments and save thousands over the life of the loan.
$1,949/mo
Est. payment
Explore your selling options
Work with a Zillow partner agent
Leverage their expertise and Zillow's premium Showcase listings to get your home seen by more buyers.
Get startedList with your own agent
Get your home in front of millions of buyers by listing it on Zillow.
Learn how to do itSell it yourself
Take full control of how buyers see your home on Zillow by listing For Sale by Owner (FSBO).
List your homeWhat's special
Cozy gas fireplaceCoffee barKitchen islandAbundant storageQuiet cul-de-sacCentrally located laundry areaLaminate flooring
Facts & features
Interior
Bedrooms & bathrooms
- Bedrooms: 4
- Bathrooms: 3
- Full bathrooms: 2
- 1/2 bathrooms: 1
Heating
- Heat pump, Electric, Gas
Cooling
- Central
Appliances
- Included: Dishwasher, Dryer, Garbage disposal, Microwave, Range / Oven, Refrigerator, Washer
Features
- Flooring: Carpet, Linoleum / Vinyl
- Basement: None
- Has fireplace: Yes
Interior area
- Total interior livable area: 2,015 sqft
Property
Parking
- Total spaces: 2
- Parking features: Garage - Attached
Features
- Exterior features: Vinyl, Brick
Lot
- Size: 0.32 Acres
Details
- Parcel number: 059419
Construction
Type & style
- Home type: SingleFamily
Materials
- Foundation: Footing
- Roof: Composition
Condition
- Year built: 2001
Community & HOA
Location
- Region: Greenville
Financial & listing details
- Price per square foot: $156/sqft
- Tax assessed value: $296,359
- Annual tax amount: $2,994
Price history
| Date | Event | Price |
|---|---|---|
| 7/17/2025 | Sold | $315,000+0%$156/sqft |
Source: Public Record Report a problem | ||
| 6/21/2025 | Pending sale | $314,900$156/sqft |
Source: Owner Report a problem | ||
| 5/26/2025 | Listed for sale | $314,900+67.9%$156/sqft |
Source: Owner Report a problem | ||
| 4/3/2018 | Sold | $187,500+10.3%$93/sqft |
Source:  Hive MLS #100103775 Report a problem Hive MLS #100103775 Report a problem | ||
| 3/7/2018 | Pending sale | $170,000$84/sqft |
Source: Keller Williams Realty - Points East #100103775 Report a problem | ||
| 3/5/2018 | Listed for sale | $170,000+3%$84/sqft |
Source: KELLER WILLIAMS POINTS EAST #100103775 Report a problem | ||
| 6/20/2013 | Sold | $165,000-2.9%$82/sqft |
Source: Hive MLS #50108705 Report a problem | ||
| 4/6/2013 | Listed for sale | $169,900+385.4%$84/sqft |
Source: Prime Properties of Greenville, Inc. d/b/a Prudential Prime Properties #108705 Report a problem | ||
| 3/10/2010 | Sold | $35,000-81%$17/sqft |
Source: Public Record Report a problem | ||
| 6/1/2007 | Sold | $184,000$91/sqft |
Source: Public Record Report a problem | ||
Public tax history
| Year | Property taxes | Tax assessment |
|---|---|---|
| 2025 | $2,994 +0.4% | $296,359 |
| 2024 | $2,982 +23.2% | $296,359 +52% |
| 2023 | $2,421 +0.5% | $195,008 |
| 2022 | $2,409 | $195,008 |
| 2021 | -- | $195,008 |
| 2020 | $2,428 +10.3% | $195,008 +14.7% |
| 2019 | $2,200 +15.7% | $169,978 |
| 2018 | $1,902 | $169,978 +8.1% |
| 2017 | $1,902 | $157,258 |
| 2016 | $1,902 | $157,258 +3% |
| 2015 | $1,902 | $152,607 |
| 2014 | $1,902 | $152,607 |
| 2013 | -- | $152,607 |
| 2012 | -- | $152,607 -9% |
| 2011 | -- | $167,651 |
| 2010 | -- | $167,651 |
| 2009 | -- | $167,651 |
| 2008 | -- | $167,651 +5.4% |
| 2007 | -- | $159,020 |
| 2006 | -- | $159,020 |
| 2005 | -- | $159,020 |
| 2004 | -- | $159,020 +23.1% |
| 2003 | -- | $129,220 |
| 2002 | -- | $129,220 |
Find assessor info on the county website
Neighborhood: 27858
Nearby homes
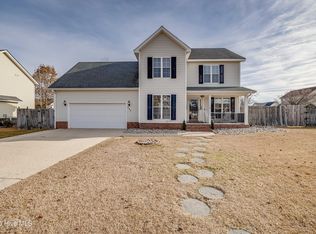
- $303,0003 bd3 ba1.9k sqft304 Fault Cir, Greenville, NC 27858Sold
- $274,0003 bd2 ba1.5k sqft300 Fault Cir, Greenville, NC 27858Off Market
- $249,3003 bd2 ba1.4k sqft304 Knoll Cir, Greenville, NC 27858Off Market
- $269,2003 bd2 ba-- sqft302 Knoll Cir, Greenville, NC 27858Off Market
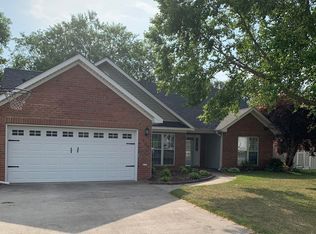
- $265,9003 bd2 ba1.4k sqft306 Knoll Cir, Greenville, NC 27858Off Market
- $312,6003 bd2 ba1.9k sqft500 Plateau Dr, Greenville, NC 27858Off Market
- $286,5003 bd2 ba1.6k sqft303 Fault Cir, Greenville, NC 27858Off Market
- $310,5003 bd2 ba1.9k sqft301 Fault Cir, Greenville, NC 27858Off Market
Nearby schools
GreatSchools rating
- NAWintergreen Primary SchoolGrades: PK-2Distance: 2.7 mi
- 10/10Hope MiddleGrades: 6-8Distance: 4.6 mi
- 5/10D H Conley High SchoolGrades: 9-12Distance: 3 mi
Schools provided by the listing agent
- Elementary: Wintergreen
- Middle: Hope
- High: D.h. Conley
Source: The MLS. This data may not be complete. We recommend contacting the local school district to confirm school assignments for this home.


Get pre-qualified for a loan
At Zillow Home Loans, we can pre-qualify you in as little as 5 minutes with no impact to your credit score.An equal housing lender. NMLS #10287.
Sell for more on Zillow
Get a Zillow Showcase℠ listing at no additional cost and you could sell for .
$310,700
2% more
+$6,214
With Zillow Showcase(estimated)
$316,914
- North Carolina
- Pitt County
- Greenville
- 27858
- 302 Fault Cir
Nearby cities
Nearby neighborhoods
Nearby zip codes
Other Greenville Topics
