Skip main navigation
Active
  • $399,000

    302 Fenway TERRACE, Manitowoc, WI 54220

    4beds
    3,367sqft
    : 
    $2,702/mo
    Get pre-qualified
    Single Family Residence
    Built in 1967
    0.49 Acres Lot
    $398,900 Zestimate®
    $119/sqft
    $-- HOA

    What's special

    Timeless tileFirst-floor laundryFrench doorsCovered porch and swingHardwood floorsBeautiful stone fireplace
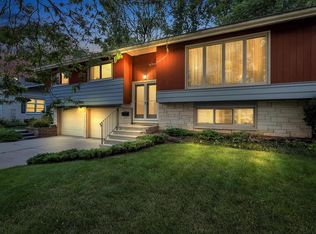
    This whimsical Cape Cod is packed with character you simply can't recreate. French doors, hardwood floors, built-ins, sconces & timeless tile set the scene, while a beautiful stone fireplace anchors the living room.An updated kitchen with island & pantry, first-floor laundry & a full bath on every level add modern function. Find 2 bedrooms on the main, 1 bedroom + 2 bonus rooms upstairs & another bedroom with finished living space below.Outside, a covered porch & swing welcome you home. Set on a double lot with mature trees, greenery & frequent neighborhood deer, it feels wonderfully private yet close to Lake Michigan & everyday conveniences.Your next chapter starts on Fenway Terrace.
    4 days
    |
    1,220
    |
    67
    |

    Likely to sell faster than

    Zillow last checked:

    Listing updated:

    Listed by:

    Nicole Wooton 920-905-5750,

    Bold Blazer Group

    Source: WIREX MLS,MLS#: 1975890MLS LogoOriginating MLS: Metro MLS

      Facts & features

      Interior

      Bedrooms & bathrooms
      • Bedrooms: 4
      • Bathrooms: 3
      • Full bathrooms: 3
      • Main level bedrooms: 2
      Primary bedroom
      • Level: Main
      • Area: 169
      • Dimensions: 13 x 13
      Bedroom 2
      • Level: Main
      • Area: 117
      • Dimensions: 13 x 9
      Bedroom 3
      • Level: Upper
      • Area: 252
      • Dimensions: 21 x 12
      Bedroom 4
      • Level: Lower
      • Area: 169
      • Dimensions: 13 x 13
      Bathroom
      • Features: Shower on Lower, Tub Only, Shower Over Tub, Shower Stall
      Dining room
      • Level: Main
      • Area: 130
      • Dimensions: 13 x 10
      Kitchen
      • Level: Main
      • Area: 195
      • Dimensions: 15 x 13
      Living room
      • Level: Main
      • Area: 322
      • Dimensions: 23 x 14
      Heating
      • Natural Gas, Forced Air
      Cooling
      • Central Air
      Appliances
      • Included: Dishwasher, Dryer, Microwave, Range, Refrigerator, Washer
      Features
      • Pantry, Kitchen Island
      • Flooring: Wood
      • Basement: Block,Finished,Full,Walk-Out Access
      Interior area
      • Total structure area: 3,367
      • Total interior livable area: 3,367 sqft

      Property

      Parking
      • Total spaces: 2
      • Parking features: Detached, 2 Car, 1 Space
      • Garage spaces: 2
      Features
      • Levels: One and One Half
      • Stories: 1
      • Patio & porch: Deck
      Lot
      • Size: 0.49 Acres
      • Features: Sidewalks
      Details
      • Additional structures: Garden Shed
      • Parcel number: 682003221
      • Zoning: residential

      Construction

      Type & style
      • Home type: SingleFamily
      • Architectural style: Cape Cod
      • Property subtype: Single Family Residence
      Materials
      • Stone, Brick/Stone, Wood Siding
      Condition
      • 21+ Years
      • New construction: No
      • Year built: 1967

      Utilities & green energy

      • Sewer: Public Sewer
      • Water: Public

      Community & HOA

      Community
      • Security: Security System
      Location
      • Region: Manitowoc
      • Municipality: Manitowoc

      Financial & listing details

      • Price per square foot: $119/sqft
      • Tax assessed value: $300,900
      • Annual tax amount: $4,385
      • Date on market: 8/13/2026
      • Inclusions: Range, Refrigerator, Dishwasher, Washer, Dryer

        Estimated market value

        $398,900

        $379,000 - $419,000

        $2,586/mo

        Price history

        DateEventPrice
        8/13/2026Listed for sale$399,000+77.3%$119/sqft
        Source: WIREX MLS #1975890 Report a problem
        10/31/2012Sold$225,000-9.6%$67/sqft
        Source: Agent Provided Report a problem
        7/23/2012Listed for sale$248,900$74/sqft
        Source: Heritage Real Estate, Inc. #1234945 Report a problem
        5/17/2012Listing removed$248,900$74/sqft
        Source: Heritage Real Estate, Inc. #1234945 Report a problem
        3/8/2011Listed for sale$248,900$74/sqft
        Source: Choice Residential LLC #1188564 Report a problem

        Public tax history

        YearProperty taxesTax assessment
        2024$5,082 $300,900
        2023-- $300,900 +40.3%
        2022-- $214,500
        2021-- $214,500 +17.1%
        2020-- $183,200
        2019$3,597 $183,200
        2018$3,597 -4.8%$183,200
        2017$3,779 $183,200
        2016$3,779 $183,200
        2015$3,779 +2.7%$183,200
        2014$3,682 -1.2%$183,200
        2013$3,725 -2.9%$183,200
        2012$3,837 +0%$183,200
        2011$3,835 +4%$183,200
        2010$3,687 +1.3%$183,200
        2009$3,639 +2.1%$183,200
        2008$3,563 +1.7%$183,200
        2007$3,505 +13.1%$183,200 +50.9%
        2004$3,100 +3.4%$121,400
        2003$2,997 +0.6%$121,400
        2002$2,980 +4.5%$121,400
        2001$2,853 +7.3%$121,400 +0.8%
        2000$2,658 $120,400
        Find assessor info on the county website

        Monthly payment

        Est. payment

        Payment breakdown

        Explore the cost of this home by adjusting the details. Changes won't be saved.
        All calculations are estimates and provided by Zillow, Inc. for informational purposes only. Actual amounts may vary.
        HOA fees may include property taxes on listings classified as Co-Ops. Contact the listing agent and/or owner for fee details.
        See how much you could borrow to make a competitive offer.

        Climate risks

        Neighborhood: 54220

        Getting around

        24 / 100
        Car-Dependent
        33 / 100
        Somewhat Bikeable

        Nearby schools

        GreatSchools rating
        Schools provided by the listing agent
        • High: Lincoln
        • District: Manitowoc

        Source: WIREX MLS. This data may not be complete. We recommend contacting the local school district to confirm school assignments for this home.

        A local agent can set up tours, give advice and negotiate with sellers.

        Browse local experts

        Similar homes