Skip main navigation
Off market
  • $556,200

    302 Forty Love Poin, Chapin, SC 29036

    4beds
    2,950sqft
    SingleFamily
    Built in 2005
    0.4 Acres Lot
    $556,200 Zestimate®
    $189/sqft
    $3,163 Estimated rent

    Home value

    $556,200

    $523,000 - $590,000

    $3,163/mo

    Zestimate® history
    Loading
    Loading...

    Owner options

    List your home for rent

    $3,163/mo

    Rent Zestimate®

    Find your next renter with Zillow Rental Manager. Plus, with online applications, you can quickly screen prospective tenants – for free.

    Learn more

    $3,163/mo

    Rent Zestimate®

    Refinance and save

    $3,313/mo

    Est. payment

    Refinancing to a lower rate could help reduce your monthly payments and save thousands over the life of the loan.

    See today's rates

    $3,313/mo

    Est. payment

    Explore your selling options

    Work with a Zillow partner agent

    Leverage their expertise and Zillow's premium Showcase listings to get your home seen by more buyers.

    Get started

    List with your own agent

    Get your home in front of millions of buyers by listing it on Zillow.

    Learn how to do it

    Sell it yourself

    Take full control of how buyers see your home on Zillow by listing For Sale by Owner (FSBO).

    List your home

    What's special

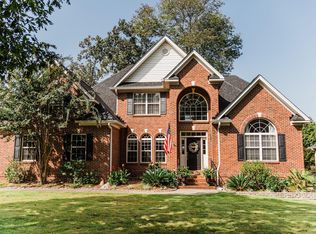
    Elegance and sophistication meet convenience and comfort. Forty Love Subdivision is located in the heart of Chapin! Conveniently located to Award Winning Chapin Schools as well as access to I-26, dining and shopping, this neighborhood has all the amenities you could ask for!(Lake Murray ramp access, secure boat storage, tennis courts...etc) This four bedroom home has lots of room to stretch with a flowing floor plan. Large formal dining with beautiful molding and opens to the inviting living room with fireplace and high ceilings. A chef inspired kitchen with breakfast nook with beautiful hard wood floors, granite counter tops, stainless steel appliances and cabinet space for days! Complete with its own private bathroom, the opulent master suite has a sitting room ideal for the bookworm or exerciser. Melt the day away in the jetted tub and enjoy the benefit of his/her's vanities. Continue upstairs to three other spacious guest rooms and large bonus room. Did we mention the enormous back yard? Looking for roaming room? Look no further! Walk out onto your back deck that screams "entertaining" out into your partially shaded-just-right back yard with privacy fence.

    This property is off market, which means it's not currently listed for sale or rent on Zillow. This may be different from what's available on other websites or public sources.
    Facts & features

    Interior

    Bedrooms & bathrooms
    • Bedrooms: 4
    • Bathrooms: 4
    • Full bathrooms: 3
    • 1/2 bathrooms: 1
    Heating
    • Forced air
    Cooling
    • Central
    Appliances
    • Included: Dishwasher, Microwave, Range / Oven, Refrigerator
    • Laundry: Utility Room
    Features
    • Flooring: Tile, Carpet, Hardwood
    • Has fireplace: Yes
    Interior area
    • Total interior livable area: 2,950 sqft

    Property

    Parking
    • Parking features: Garage - Attached
    Features
    • Exterior features: Stone
    Lot
    • Size: 0.40 Acres
    Details
    • Parcel number: 014020415

    Construction

    Type & style
    • Home type: SingleFamily
    Materials
    • Foundation: Concrete Block
    • Roof: Composition
    Condition
    • Year built: 2005

    Utilities & green energy

    • Sewer: Public, Lett System

    Community & neighborhood

    Location
    • Region: Chapin

    HOA & financial

    HOA
    • Has HOA: Yes
    • HOA fee: $23 monthly

    Other

    Other facts
    • Class: RESIDENTIAL
    • Status Category: Active
    • Assoc Fee Includes: Common Area Maintenance, Community Boat Ramp
    • Heating: Central, Electric
    • Kitchen: Counter Tops-Granite, Pantry, Floors-Hardwood, Cabinets-Stained
    • Master Bedroom: Double Vanity, Separate Shower, Sitting Room, Closet-Walk in, Closet-His & Her, Tub-Garden, Separate Water Closet
    • Road Type: Paved
    • Sewer: Public, Lett System
    • Style: Traditional
    • Water: Public
    • Levels: Great Room: Main
    • Levels: Living Room: Main
    • Levels: Kitchen: Main
    • Levels: Master Bedroom: Main
    • Levels: Bedroom 2: Second
    • Levels: Bedroom 3: Second
    • Great Room: Floors-Hardwood
    • Assn Fee Per: Yearly
    • Levels: Bedroom 4: Second
    • Garage: side-entry
    • Other Rooms: FROG (No Closet)
    • State: SC
    • 4th Bedroom: Bath-Shared
    • 2nd Bedroom: Bath-Private
    • 3rd Bedroom: Bath-Shared, Closet-Walk in
    • Exterior Finish: Vinyl, Brick-All Sides-AbvFound
    • Laundry: Utility Room
    • Water Frontage Type: Deeded Lake Access
    • New/Resale: Resale
    • Transaction Broker Accept: Yes
    • Fireplace: Gas Log-Propane
    • Other High School: Spring Hill High School
    • Floors: Carpet, Hardwood, Tile
    • Foundation: Crawl Space
    • Levels: Washer Dryer: Main
    • Power On: Yes
    • Range: Free-standing, Self Clean
    • Sale/Rent: For Sale
    • Property Disclosure?: Yes
    • Variable Commission: Yes

    Price history

    DateEventPrice
    12/10/2018Sold$333,000-0.6%$113/sqft
    Source: Public Record Report a problem
    10/24/2018Price change$335,000-4%$114/sqft
    Source: RE/MAX At The Lake #457572 Report a problem
    10/4/2018Price change$349,000-0.3%$118/sqft
    Source: RE/MAX At The Lake #457572 Report a problem
    8/31/2018Price change$349,999-2.5%$119/sqft
    Source: RE/MAX At The Lake #451804 Report a problem
    8/9/2018Price change$359,000-2.7%$122/sqft
    Source: RE/MAX At The Lake #451804 Report a problem
    7/13/2018Price change$369,000-1.6%$125/sqft
    Source: RE/MAX At The Lake #451804 Report a problem
    7/6/2018Listed for sale$375,000+13%$127/sqft
    Source: RE/MAX At The Lake #451804 Report a problem
    6/2/2005Sold$332,000+654.5%$113/sqft
    Source: Public Record Report a problem
    2/3/2005Sold$44,000$15/sqft
    Source: Public Record Report a problem

    Public tax history

    YearProperty taxesTax assessment
    2022$2,614 -1.5%$13,320
    2021$2,653 -71.1%$13,320 -33.3%
    2020$9,165 -2.4%$19,980
    2019$9,390 +315.5%$19,980 +65.3%
    2018$2,260 $12,090
    2017$2,260 +2.8%$12,090
    2016$2,199 +0.5%$12,090
    2015$2,188 -0.5%$12,090 -96%
    2014$2,199 +0.2%$302,200 +2399.6%
    2013$2,194 $12,090 -9.2%
    2012-- $13,310
    2011-- $13,310
    2010-- $13,310
    2009-- $13,310 +0.9%
    2008-- $13,190
    2007-- $13,190
    2006-- $13,190 +1548.8%
    2005-- $800
    2004-- $800 -52.4%
    2003-- $1,680

    Find assessor info on the county website

    Neighborhood: 29036

    Nearby schools

    GreatSchools rating
    Schools provided by the listing agent
    • Elementary: Lake Murray (Lex 5) - see school
    • Middle: Chapin
    • High: Chapin
    • District: Lexington/Richland Five

    Source: The MLS. This data may not be complete. We recommend contacting the local school district to confirm school assignments for this home.

    Get a cash offer in 3 minutes
    Find out how much your home could sell for in as little as 3 minutes with a no-obligation cash offer.
    Estimated market value
    $556,200
    Get a cash offer in 3 minutes
    Find out how much your home could sell for in as little as 3 minutes with a no-obligation cash offer.
    Estimated market value
    $556,200