Completely Reimagined and Move-In Ready! This beautifully renovated residence in the sought-after Fox Chapel Mews II offers nearly 1,900 square feet of effortless one-level living. Thoughtfully redesigned, the floor plan has been opened to create a bright, airy living space filled with natural light and ideal for both everyday living and entertaining.
The stunning new kitchen serves as the heart of the home, featuring a large eat-in island, stylish finishes, and seamless flow into the expansive living and dining areas. Enjoy the flexibility of multiple dining spaces and a spacious living room that opens to a covered balcony.
The primary suite is a true retreat, complete with an oversized walk-in closet and a beautifully refreshed bath. Additional bedrooms offer versatility for guests, a home office, or den. Both bathrooms have been tastefully updated with elegant vanities and contemporary finishes.
The expanded laundry room adds exceptional functionality, with abundant storage plus space for an additional refrigerator and freezer. Generous closet space throughout ensures everything has its place.
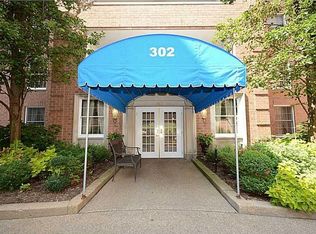
Located on the top floor of this prestigious, secure building, residents enjoy a lifestyle rich in amenities including an indoor pool, fitness center, newly renovated party room, outdoor patio, tennis court, and heated garage parking. The monthly HOA fee includes water, sewage, basic cable, common area maintenance, landscaping, snow removal, and biannual HVAC servicing.
A rare opportunity to enjoy turnkey, maintenance-free living in one of Fox Chapel’s most desirable communities
Contingent
$545,000
302 Fox Chapel Rd APT 606, Pittsburgh, PA 15238
3beds
1,900sqft
Condominium
Built in 1978
-- sqft lot
$534,800 Zestimate®
$287/sqft
$717/mo HOA
What's special
Indoor poolHeated garage parkingStylish finishesTennis courtBeautifully renovated residenceNewly renovated party roomBeautifully refreshed bath
- 71 days
- 53
- 1
Zillow last checked:
Listing updated:
Listed by:
Meredith Ward 412-963-6300,
HOWARD HANNA REAL ESTATE SERVICES 412-963-6300
Source: WPMLS,MLS#: 1763334 Originating MLS: West Penn Multi-List
Originating MLS: West Penn Multi-ListFacts & features
Interior
Bedrooms & bathrooms
- Bedrooms: 3
- Bathrooms: 2
- Full bathrooms: 2
Primary bedroom
- Level: Main
- Dimensions: 17x13
Bedroom 2
- Level: Main
- Dimensions: 13x12
Bedroom 3
- Level: Main
- Dimensions: 13x12
Dining room
- Level: Main
Entry foyer
- Level: Main
- Dimensions: 13x5
Kitchen
- Level: Main
- Dimensions: 14x10
Laundry
- Level: Main
- Dimensions: 9x6
Living room
- Level: Main
- Dimensions: 13x26
Heating
- Electric
Cooling
- Central Air
Appliances
- Included: Some Electric Appliances, Convection Oven, Cooktop, Dryer, Dishwasher, Refrigerator, Washer
Features
- Pantry
- Flooring: Ceramic Tile
Interior area
- Total structure area: 1,900
- Total interior livable area: 1,900 sqft
Property
Parking
- Total spaces: 1
- Parking features: Assigned
Features
- Pool features: Pool
Details
- Parcel number: 0227N00075060600
Construction
Type & style
- Home type: Condo
- Architectural style: Mid Rise
- Property subtype: Condominium
- Attached to another structure: Yes
Condition
- Resale
- Year built: 1978
Utilities & green energy
- Sewer: Public Sewer
- Water: Public
Community & HOA
Community
- Subdivision: The Mews
HOA
- Has HOA: Yes
- HOA fee: $717 monthly
Location
- Region: Pittsburgh
Financial & listing details
- Price per square foot: $287/sqft
- Tax assessed value: $186,100
- Annual tax amount: $5,739
- Date on market: 7/6/2026
Estimated market value
$534,800
$508,000 - $562,000
$2,445/mo
Price history
| Date | Event | Price |
|---|---|---|
| 7/13/2026 | Contingent | $545,000$287/sqft |
Source:  WPMLS #1763334 Report a problem WPMLS #1763334 Report a problem | ||
| 7/6/2026 | Listed for sale | $545,000+128.5%$287/sqft |
Source: WPMLS #1763334 Report a problem | ||
| 9/29/2023 | Sold | $238,500-20.5%$126/sqft |
Source: WPMLS #1603468 Report a problem | ||
| 8/2/2023 | Contingent | $300,000$158/sqft |
Source: WPMLS #1603468 Report a problem | ||
| 7/17/2023 | Price change | $300,000-4.8%$158/sqft |
Source: WPMLS #1603468 Report a problem | ||
| 6/5/2023 | Price change | $315,000-4.5%$166/sqft |
Source: WPMLS #1603468 Report a problem | ||
| 5/20/2023 | Price change | $330,000-6.8%$174/sqft |
Source: WPMLS #1603468 Report a problem | ||
| 4/28/2023 | Listed for sale | $354,000+132.9%$186/sqft |
Source: WPMLS #1603468 Report a problem | ||
| 5/17/1994 | Sold | $152,000$80/sqft |
Source: Public Record Report a problem | ||
Public tax history
| Year | Property taxes | Tax assessment |
|---|---|---|
| 2025 | $5,623 +9.6% | $186,100 |
| 2024 | $5,130 +545.2% | $186,100 +10.7% |
| 2023 | $795 | $168,100 |
| 2022 | $795 | $168,100 |
| 2021 | $795 +2% | $168,100 |
| 2020 | $779 -2% | $168,100 |
| 2019 | $795 -83% | $168,100 |
| 2018 | $4,673 +9.3% | $168,100 |
| 2017 | $4,275 +437.6% | $168,100 |
| 2016 | $795 -81.1% | $168,100 |
| 2015 | $4,218 | $168,100 |
| 2014 | -- | $168,100 -1.8% |
| 2013 | -- | $171,100 -8.5% |
| 2012 | -- | $187,000 |
| 2011 | -- | $187,000 |
| 2010 | -- | $187,000 |
| 2009 | -- | $187,000 |
| 2008 | -- | $187,000 |
| 2007 | -- | $187,000 |
| 2006 | -- | $187,000 |
| 2005 | -- | $187,000 |
| 2004 | -- | $187,000 -7.4% |
| 2003 | -- | $202,000 |
| 2002 | -- | $202,000 |
Find assessor info on the county website
Monthly payment
Est. payment
Payment breakdown
Explore the cost of this home by adjusting the details. Changes won't be saved.Climate risks
Neighborhood: 15238
Nearby schools
Schools provided by the listing agent
- District: Fox Chapel Area
Source: WPMLS. This data may not be complete. We recommend contacting the local school district to confirm school assignments for this home.
- $659,9004 bd3 ba2.5k sqft302 Fox Chapel Rd APT 200, Pittsburgh, PA 15238Off Market
- $422,2003 bd2 ba1.9k sqft302 Fox Chapel Rd APT 202, Pittsburgh, PA 15238Off Market
- $424,7003 bd2 ba2k sqft302 Fox Chapel Rd APT 203, Pittsburgh, PA 15238Off Market
- $425,1003 bd1 ba2k sqft302 Fox Chapel Rd APT 204, Pittsburgh, PA 15238Off Market
Similar homes
- $449,8003 bd2 ba2.5k sqft302 Fox Chapel Rd APT 307, Pittsburgh, PA 15238For Sale
 MLS ID #1764851, Kay Barchetti. WPMLS
 - $499,0003 bd3 ba1.8k sqft1260 Fox Chapel Rd, Pittsburgh, PA 15238For Sale
 MLS ID #1759401, Meredith Ward. WPMLS
 - $489,0002 bd3 ba1.8k sqft412 Virginia Ave, Pittsburgh, PA 15215For Sale
 MLS ID #1772154, MaryAnn Bacharach. WPMLS
 - $599,0003 bd3 ba1.5k sqft760 Venango Ave, Pittsburgh, PA 15209For Sale
 MLS ID #1768578, Stephanie Veenis. WPMLS
