Well Appointed 2 Bedroom Condo filled with Light. This condo is bright, open and airy. Conveniently located inside of the Enclave of Seven Oaks Community, and providing its own access to the adjacent Pool, community center, fitness center, community lounge, car wash station and more. Plenty of parking, with 1 assigned space plus numerous available visitor spots!! Located just outside the gates of Ft Meade, close to NSA & the MARC train station. Surrounding area providing numerous shopping options!!
For sale
$269,900
302 Gatehouse Ln #302C, Odenton, MD 21113
2beds
1,168sqft
Condominium
Built in 1996
-- sqft lot
$-- Zestimate®
$231/sqft
$477/mo HOA
What's special
Plenty of parkingFilled with lightNumerous available visitor spotsBright open and airy
- 89 days
- 552
- 23
Zillow last checked:
Listing updated:
Listed by:
Suzanne Valentin 443-822-5919,
Modern Maryland Realty 4104491664
Source: Bright MLS,MLS#: MDAA2152364
Facts & features
Interior
Bedrooms & bathrooms
- Bedrooms: 2
- Bathrooms: 2
- Full bathrooms: 2
- Main level bathrooms: 2
- Main level bedrooms: 2
Basement
- Area: 0
Heating
- Forced Air, Natural Gas
Cooling
- Central Air, Ceiling Fan(s), Programmable Thermostat, Electric
Appliances
- Included: Microwave, Dishwasher, Disposal, Dryer, Exhaust Fan, Oven/Range - Gas, Refrigerator, Stainless Steel Appliance(s), Cooktop, Washer, Water Heater, Gas Water Heater
- Laundry: Has Laundry, Washer In Unit, Dryer In Unit, In Unit
Features
- Soaking Tub, Breakfast Area, Ceiling Fan(s), Combination Kitchen/Dining, Family Room Off Kitchen, Open Floorplan, Pantry, Primary Bath(s), Recessed Lighting, Walk-In Closet(s), Dry Wall
- Flooring: Carpet, Engineered Wood, Hardwood
- Doors: Six Panel, Sliding Glass
- Windows: Double Pane Windows
- Has basement: No
- Has fireplace: No
Interior area
- Total structure area: 1,168
- Total interior livable area: 1,168 sqft
- Finished area above ground: 1,168
- Finished area below ground: 0
Property
Parking
- Total spaces: 50
- Parking features: Assigned, Off Street, Parking Lot
- Details: Assigned Parking
Accessibility
- Accessibility features: None
Features
- Levels: Four
- Stories: 4
- Exterior features: Lighting, Rain Gutters, Sidewalks, Street Lights, Balcony
- Pool features: Community
Details
- Additional structures: Above Grade, Below Grade
- Parcel number: 020468090089382
- Zoning: RESIDENTIAL
- Special conditions: Standard
Construction
Type & style
- Home type: Condo
- Property subtype: Condominium
- Attached to another structure: Yes
Materials
- Vinyl Siding, Brick
- Roof: Asphalt
Condition
- Excellent
- New construction: No
- Year built: 1996
Utilities & green energy
- Sewer: Public Sewer
- Water: Public
Community & HOA
Community
- Features: Pool
- Security: Smoke Detector(s), Fire Alarm, Fire Sprinkler System
- Condo and coop fee: $460 monthly
- Subdivision: Saybrooke Landing At Seven Oaks Condominium
HOA
- Has HOA: Yes
- Amenities included: Clubhouse, Community Center, Common Grounds, Fitness Center, Jogging Path, Party Room, Picnic Area, Pool, Reserved/Assigned Parking, Tot Lots/Playground
- Services included: Insurance, Common Area Maintenance, Maintenance Structure, Maintenance Grounds, Management, Pool(s), Reserve Funds, Road Maintenance, Snow Removal, Trash, Water, Sewer
- HOA fee: $17 monthly
- HOA name: SEVEN OAKS
- Second HOA name: Saybrooke Landing At Seven Oaks
Location
- Region: Odenton
Financial & listing details
- Price per square foot: $231/sqft
- Tax assessed value: $229,667
- Annual tax amount: $2,842
- Date on market: 7/24/2026
- Listing agreement: Exclusive Right To Sell
- Listing terms: Cash,FHA,VA Loan,Conventional
- Ownership: Condominium
Estimated market value
Not available
Estimated sales range
Not available
$2,196/mo
Price history
| Date | Event | Price |
|---|---|---|
| 9/13/2026 | Listed for sale | $269,900$231/sqft |
Source:  Bright MLS #MDAA2152364 Report a problem | ||
| 8/24/2026 | Contingent | $269,900$231/sqft |
Source: Bright MLS #MDAA2152364 Report a problem | ||
| 7/24/2026 | Listed for sale | $269,900+34.9%$231/sqft |
Source: Bright MLS #MDAA2152364 Report a problem | ||
| 5/15/2026 | Sold | $200,000+8.2%$171/sqft |
Source: Bright MLS #MDAA2138030 Report a problem | ||
| 11/6/2023 | Sold | $184,910-11.9%$158/sqft |
Source: Public Record Report a problem | ||
| 11/26/2014 | Listing removed | $209,900$180/sqft |
Source: Coldwell Banker Residential Brokerage - Annapolis Plaza #AA8444796 Report a problem | ||
| 10/22/2014 | Price change | $209,900-2.3%$180/sqft |
Source: Coldwell Banker Residential Brokerage - Annapolis Plaza #AA8444796 Report a problem | ||
| 9/21/2014 | Price change | $214,900-2.3%$184/sqft |
Source: Coldwell Banker Residential Brokerage - Annapolis Plaza #AA8444796 Report a problem | ||
| 9/13/2014 | Price change | $219,900-2.3%$188/sqft |
Source: Coldwell Banker Residential Brokerage - Annapolis Plaza #AA8444796 Report a problem | ||
| 9/2/2014 | Listed for sale | $225,000+104.5%$193/sqft |
Source: Coldwell Banker Residential Brokerage - Annapolis Plaza #AA8444796 Report a problem | ||
| 5/7/2002 | Sold | $110,000+0.6%$94/sqft |
Source: Public Record Report a problem | ||
| 7/15/1996 | Sold | $109,300$94/sqft |
Source: Public Record Report a problem | ||
Public tax history
| Year | Property taxes | Tax assessment |
|---|---|---|
| 2025 | $2,423 +6.2% | $221,900 +6.5% |
| 2024 | $2,281 +7.3% | $208,267 +7% |
| 2023 | $2,125 +12.4% | $194,633 +7.5% |
| 2022 | $1,891 +4.5% | $181,000 +4.5% |
| 2021 | $1,810 +4.6% | $173,200 +4.7% |
| 2020 | $1,730 +4.8% | $165,400 +4.9% |
| 2019 | $1,650 +3.3% | $157,600 |
| 2018 | $1,598 -0.5% | $157,600 |
| 2017 | $1,606 | $157,600 -10% |
| 2016 | -- | $175,200 |
| 2015 | -- | $175,200 |
| 2014 | -- | $175,200 |
| 2013 | -- | $175,200 |
| 2012 | -- | $175,200 |
| 2011 | -- | $175,200 -23.1% |
| 2010 | -- | $227,760 +14.7% |
| 2009 | -- | $198,506 +17.3% |
| 2008 | -- | $169,253 +20.9% |
| 2007 | -- | $140,000 +12% |
| 2006 | -- | $125,000 +13.6% |
| 2005 | -- | $110,000 +15.8% |
| 2004 | -- | $95,000 |
| 2003 | -- | $95,000 |
| 2002 | -- | $95,000 -4% |
| 2001 | -- | $99,000 |
Find assessor info on the county website
Monthly payment
Est. payment
Payment breakdown
Explore the cost of this home by adjusting the details. Changes won't be saved.Climate risks
Neighborhood: 21113
Nearby schools
Schools provided by the listing agent
- Elementary: Seven Oaks
- Middle: Corkran
- High: Meade
- District: Anne Arundel County Public Schools
Source: Bright MLS. This data may not be complete. We recommend contacting the local school district to confirm school assignments for this home.
- $273,5002 bd2 ba1.2k sqft302 Gatehouse Ln #302D, Odenton, MD 21113Off Market
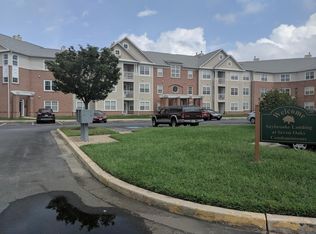
- $263,000-- bd2 ba1.2k sqft302 Gatehouse Ln #302F, Odenton, MD 21113Off Market
- $265,700-- bd-- ba1.1k sqft302 Gatehouse Ln #302A, Odenton, MD 21113Off Market
- $278,100-- bd-- ba1.2k sqft302 Gatehouse Ln #302B, Odenton, MD 21113Off Market
Similar homes
- $334,9002 bd2 ba1.1k sqft705 Harvest Run Dr APT 203, Odenton, MD 21113For Sale
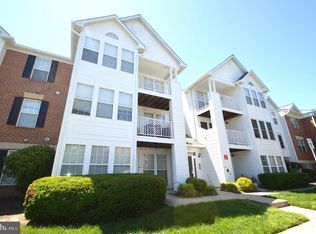
 MLS ID #MDAA2147496, David Carl, Columbia Company Ventures LLC. Bright MLS
- $350,0002 bd2 ba1.4k sqft2412 Chestnut Terrace Ct Unit 302, Odenton, MD 21113For Sale
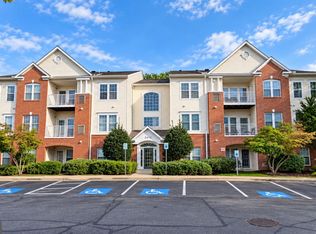 MLS ID #MDAA2157896, Scott Smolen, RE/MAX Leading Edge. Bright MLS
- $339,9992 bd2 ba1.3k sqft2703 Oak Leaf Ct, Odenton, MD 21113For Sale
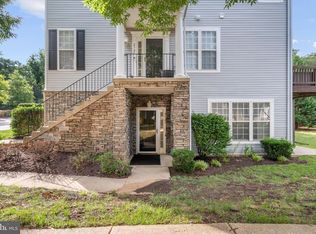 MLS ID #MDAA2144772, Sonia Graham, Douglas Realty, LLC. Bright MLS
- $380,0003 bd2 ba1.6k sqft2000 Cramer Point Ct, Odenton, MD 21113For Sale
 MLS ID #MDAA2152614, Suebina Wong, Douglas Realty, LLC. Bright MLS
- $349,9003 bd3 ba1.3k sqft2702 Cherrywood Ct, Odenton, MD 21113For SaleMLS ID #MDAA2151792, Kevin Lethbridge, Berkshire Hathaway HomeServices PenFed Realty. Bright MLS
- $375,0003 bd3 ba1.5k sqft1967 Buckwheat Ct, Odenton, MD 21113For SaleMLS ID #MDAA2156178, Erin Townley, Realty Advantage of Maryland LLC. Bright MLS
- $275,0002 bd1 ba1.2k sqftCrofton Mews Condo, Crofton, MD 21114For SaleMLS ID #MDAA2152696, Ari Musliu, Redfin Corp. Bright MLS
- $300,0002 bd2 ba1.2k sqftTanglewood At Ru, Laurel, MD 20724For SaleMLS ID #MDAA2153360, Seema Rodriguez, RE/MAX Realty Centre, Inc.. Bright MLS
- $339,5003 bd3 ba1.4k sqft8646 Aspen Grove Ct, Odenton, MD 21113For SaleMLS ID #MDAA2148236, Jimmy Ellis, Coldwell Banker Realty. Bright MLS
- $269,9002 bd2 ba1.1k sqft7902 Bayshore Dr APT 32, Laurel, MD 20707For SaleMLS ID #MDPG2142140, Frances Castillo, RE/MAX Excellence Realty. Bright MLS
- $290,0001 bd2 ba974 sqft2610 Chapel Lake Dr APT 104, Gambrills, MD 21054For SaleMLS ID #MDAA2153606, Lisa Longest, Realty Navigator. Bright MLS
- $260,0002 bd2 ba1k sqft15614 Everglade Ln APT 306, Bowie, MD 20716For SaleMLS ID #MDPG2217810, Cheryll March, Bennett Realty Solutions. Bright MLS
- $269,9002 bd2 ba1.2k sqftGreenbelt Lake Vill Condo-phs 10>, Greenbelt, MD 20770For SaleMLS ID #MDPG2202252, Aileen Cook, Royal Dominion Realty. Bright MLS
- $284,0002 bd2 ba944 sqft8601 Falls Run Rd Unit D, Ellicott City, MD 21043For SaleMLS ID #MDHW2073956, Un McAdory, Realty 1 Maryland, LLC. Bright MLS
- $289,9002 bd2 ba954 sqft7612 Stony Creek Ln #12, Ellicott City, MD 21043For SaleMLS ID #MDHW2071138, Jan Deckert, Long & Foster Real Estate, Inc.. Bright MLS
- $279,0002 bd2 ba935 sqft8378 Montgomery Run Rd Unit A, Ellicott City, MD 21043For SaleMLS ID #MDHW2068844, Kim Nowalk, Keller Williams Realty Centre. Bright MLS
- $264,9002 bd2 ba1.2k sqftGreenbelt Lake Vill Condo-phs 10>, Greenbelt, MD 20770For SaleMLS ID #MDPG2206178, Lori Jean Buongiovanni, EXP Realty, LLC. Bright MLS
- $259,0002 bd2 ba962 sqft8371 Montgomery Run Rd Unit K, Ellicott City, MD 21043For SaleMLS ID #MDHW2072552, Dalys Keith, Coldwell Banker Realty. Bright MLS
- $272,0003 bd3 ba1.1k sqft6245 Sandpiper Ct #7, Elkridge, MD 21075For SaleMLS ID #MDHW2071264, Annie Fatimah, Samson Properties. Bright MLS
- $145,0003 bd1 ba1k sqftWarfield Condominium, Severn, MD 21144For SaleMLS ID #MDAA2159666, Tracy Trammel, Metro City Realty. Bright MLS
