Imagine hosting the best parties at your new, entertainer's dream home! Welcome to this amazing, bright and open concept home perfect for large gatherings. This home features a spacious backyard complete with 3 decks, play ground, trampoline, basketball hoop, main deck heater, fire pit and what's more: your very own zipline! Back inside, you'll love the open concept kitchen, dining and living space with floor to ceiling windows with amazing natural lighting, a beautiful stone fireplace and built ins. The kitchen boasts SS appliances, double oven, gas burning range, pantry, island and the newer SS Refrigerator remains. Around the corner you'll love the dining room featuring a trey ceiling and elegant crown & picture frame molding. Also on the main level you'll enjoy an office that opens up to its own private, covered back deck. Upstairs you'll find all four bedrooms. The owner's suite is oversized and has its very own private covered deck. The owner's bath features a two person whirlpool tub, separate large shower, double vanities and HUGE his/her closets! There are 3 secondary bedrooms, one with its own private full bath. The other two share the jack/jill with pocket doors leading to both bedrooms. Need more space? The huge unfinished basement adds 1500 sq ft of living and is already stubbed for a bathroom, has tons of storage, workbench and already has central HVAC! Additional features include: a newer 100 gallon water heater, keyless front door entry, RING flood light and doorbell, Genie garage door system with app access, gas hook up on back deck & 2 hvac systems. Own a few cars? This home features a 3 car, side entry garage with an extended parking pad. Your new home is within walking distance to the neighborhood pool & playground.
Closed
$745,000
302 Glen Mill Ct, Woodstock, GA 30188
4beds
3,232sqft
Single Family Residence, Residential
Built in 2004
0.69 Acres Lot
$816,400 Zestimate®
$231/sqft
$3,950 Estimated rent
Home value
$816,400
$776,000 - $857,000
$3,950/mo
Zestimate® history
Owner options
List your home for rent
$3,950/mo
Rent Zestimate®
Find your next renter with Zillow Rental Manager. Plus, with online applications, you can quickly screen prospective tenants – for free.
$3,950/mo
Rent Zestimate®
Refinance and save
$5,341/mo
Est. payment
Refinancing to a lower rate could help reduce your monthly payments and save thousands over the life of the loan.
$5,341/mo
Est. payment
Explore your selling options
Work with a Zillow partner agent
Leverage their expertise and Zillow's premium Showcase listings to get your home seen by more buyers.
Get startedList with your own agent
Get your home in front of millions of buyers by listing it on Zillow.
Learn how to do itSell it yourself
Take full control of how buyers see your home on Zillow by listing For Sale by Owner (FSBO).
List your homeWhat's special
Trey ceilingPlay groundSpacious backyardFloor to ceiling windowsSeparate large showerBack deckSs appliances
Zillow last checked:
Listing updated:
Listed by:
Lindsy Wingfield,
Fathom Realty GA, LLC.
Bought with:
Karen Poland, 266284
Ansley Real Estate| Christie's International Real Estate
Source: FMLS GA,MLS#: 7261189
Facts & features
Interior
Bedrooms & bathrooms
- Bedrooms: 4
- Bathrooms: 4
- Full bathrooms: 3
- 1/2 bathrooms: 1
Rooms
- Room types: Basement, Family Room, Great Room, Kitchen, Laundry, Master Bathroom, Master Bedroom, Office
Primary bedroom
- Features: None
- Level: None
Bedroom
- Features: None
Primary bathroom
- Features: Double Vanity, Separate His/Hers, Separate Tub/Shower, Whirlpool Tub
Dining room
- Features: Open Concept
Kitchen
- Features: Cabinets Stain, Kitchen Island, Pantry, Solid Surface Counters, View to Family Room
Heating
- Central
Cooling
- Ceiling Fan(s), Central Air
Appliances
- Included: Dishwasher, Disposal, Double Oven, Gas Cooktop, Gas Water Heater, Refrigerator, Self Cleaning Oven
- Laundry: In Hall, Laundry Room, Upper Level
Features
- Coffered Ceiling(s), Crown Molding
- Flooring: Carpet, Hardwood
- Windows: Double Pane Windows, Wood Frames
- Basement: Bath/Stubbed,Daylight,Exterior Entry,Interior Entry,Unfinished
- Number of fireplaces: 1
- Fireplace features: Gas Log, Living Room
- Common walls with other units/homes: No Common Walls
Interior area
- Total structure area: 3,232
- Total interior livable area: 3,232 sqft
Property
Parking
- Total spaces: 3
- Parking features: Driveway, Garage, Garage Door Opener, Garage Faces Side, Kitchen Level
- Garage spaces: 3
- Has uncovered spaces: Yes
Accessibility
- Accessibility features: None
Features
- Levels: Two
- Stories: 2
- Patio & porch: Covered, Deck, Front Porch, Patio, Rear Porch
- Exterior features: No Dock
- Pool features: None
- Has spa: Yes
- Spa features: Bath, None
- Fencing: Back Yard,Fenced
- Has view: Yes
- View description: Trees/Woods, Other
- Waterfront features: None
- Body of water: None
Lot
- Size: 0.69 Acres
- Features: Back Yard, Cul-De-Sac, Landscaped, Private
Details
- Additional structures: None
- Parcel number: 15N28C 017
- Other equipment: None
- Horse amenities: None
Construction
Type & style
- Home type: SingleFamily
- Architectural style: Craftsman,Traditional
- Property subtype: Single Family Residence, Residential
Materials
- Brick Front, HardiPlank Type
- Foundation: None
- Roof: Shingle
Condition
- Resale
- New construction: No
- Year built: 2004
Utilities & green energy
- Electric: None
- Sewer: Septic Tank
- Water: Public
- Utilities for property: Cable Available, Electricity Available, Natural Gas Available, Phone Available, Underground Utilities, Water Available
Green energy
- Energy efficient items: None
- Energy generation: None
Community & HOA
Community
- Features: Homeowners Assoc, Near Schools, Playground, Pool, Sidewalks, Street Lights, Tennis Court(s)
- Security: Fire Alarm, Smoke Detector(s)
- Subdivision: Glen Brooke
HOA
- Has HOA: Yes
- HOA fee: $875 annually
- HOA phone: 404-920-8621
Location
- Region: Woodstock
Financial & listing details
- Price per square foot: $231/sqft
- Tax assessed value: $806,000
- Annual tax amount: $5,903
- Date on market: 8/17/2023
- Cumulative days on market: 14 days
- Electric utility on property: Yes
- Road surface type: Asphalt
Price history
| Date | Event | Price |
|---|---|---|
| 10/2/2023 | Sold | $745,000-1.3%$231/sqft |
Source:  FMLS GA #7261189 Report a problem FMLS GA #7261189 Report a problem | ||
| 9/1/2023 | Pending sale | $755,000$234/sqft |
Source:  GAMLS #20140979 Report a problem GAMLS #20140979 Report a problem | ||
| 8/17/2023 | Listed for sale | $755,000+22.8%$234/sqft |
Source: GAMLS #20140979 Report a problem | ||
| 5/11/2021 | Sold | $615,000+1%$190/sqft |
Source:  GAMLS #8946213 Report a problem GAMLS #8946213 Report a problem | ||
| 3/31/2021 | Pending sale | $609,000$188/sqft |
Source: Local MLS #8946213 Report a problem | ||
| 3/31/2021 | Contingent | $609,000$188/sqft |
Source: FMLS GA #6856228 Report a problem | ||
| 3/24/2021 | Listed for sale | $609,000+125.6%$188/sqft |
Source: Local MLS #8946213 Report a problem | ||
| 10/25/2012 | Sold | $269,900-10%$84/sqft |
Source:  FMLS GA #5035566 Report a problem FMLS GA #5035566 Report a problem | ||
| 7/25/2012 | Listing removed | $299,900$93/sqft |
Source: Atlantic & Pacific Real Estate (US) LLC #03258844 Report a problem | ||
| 7/17/2012 | Listed for sale | $299,900+13.9%$93/sqft |
Source: Atlantic & Pacific Real Estate (US) LLC #03258844 Report a problem | ||
| 12/6/2011 | Sold | $263,200-30.2%$81/sqft |
Source: Public Record Report a problem | ||
| 4/25/2005 | Sold | $377,200$117/sqft |
Source: Public Record Report a problem | ||
Public tax history
| Year | Property taxes | Tax assessment |
|---|---|---|
| 2025 | $8,463 +8.1% | $322,400 +6.7% |
| 2024 | $7,826 +28% | $302,280 +23% |
| 2023 | $6,113 +3.5% | $245,840 +4.2% |
| 2022 | $5,903 +10.8% | $236,000 +25.8% |
| 2021 | $5,327 +13% | $187,640 +13.1% |
| 2020 | $4,713 -1.9% | $165,880 -1.9% |
| 2019 | $4,806 +6.7% | $169,120 -57.1% |
| 2018 | $4,503 +4.3% | $393,800 +5.1% |
| 2017 | $4,318 +4.9% | $374,700 +6% |
| 2016 | $4,118 | $353,600 +7.2% |
| 2015 | $4,118 +1.4% | $329,900 -4.3% |
| 2014 | $4,060 +25.6% | $344,600 +27.7% |
| 2013 | $3,233 -14% | $269,900 -13.7% |
| 2012 | $3,759 -2.5% | $312,700 -6.7% |
| 2011 | $3,855 -6% | $335,300 +128.6% |
| 2010 | $4,102 +3.3% | $146,680 -2.5% |
| 2009 | $3,973 -5.5% | $150,440 -6.2% |
| 2008 | $4,204 -0.9% | $160,320 -0.8% |
| 2007 | $4,243 -0.9% | $161,640 +0% |
| 2006 | $4,281 +20.7% | $161,560 +22.2% |
| 2005 | $3,548 | $132,200 +55.5% |
| 2004 | -- | $85,000 |
Find assessor info on the county website
Neighborhood: 30188
Nearby homes
- $684,2004 bd3 ba2.8k sqft304 Glen Mill Ct, Woodstock, GA 30188Off Market
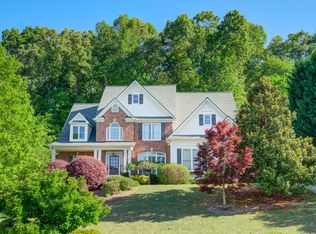
- $868,9005 bd5 ba4.7k sqft106 Glen Trl, Woodstock, GA 30188Off Market

- $989,6005 bd5 ba4.7k sqft106 Glen Trl #0, Woodstock, GA 30188Off Market

- $100-- bd-- ba-- sqftGlen Mill Ct, Woodstock, GA 30188Off Market
- $842,5005 bd5 ba4.2k sqft104 Glen Trl, Woodstock, GA 30188Sold
- $820,6004 bd3 ba3.3k sqft102 Glen Trl, Woodstock, GA 30188Off Market
- $839,6004 bd4 ba3.2k sqft201 Glenrise Ct, Woodstock, GA 30188Off Market
- $806,8007 bd5 ba4.4k sqft109 Glen Trl, Woodstock, GA 30188Off Market
Nearby schools
GreatSchools rating
- 9/10Arnold Mill Elementary SchoolGrades: PK-5Distance: 0.9 mi
- 8/10Mill Creek Middle SchoolGrades: 6-8Distance: 2.6 mi
- 8/10River Ridge High SchoolGrades: 9-12Distance: 2.8 mi
Schools provided by the listing agent
- Elementary: Arnold Mill
- Middle: Mill Creek
- High: River Ridge
Source: FMLS GA. This data may not be complete. We recommend contacting the local school district to confirm school assignments for this home.
Get a cash offer in 3 minutes
Find out how much your home could sell for in as little as 3 minutes with a no-obligation cash offer.
Estimated market value
$816,400
Get a cash offer in 3 minutes
Find out how much your home could sell for in as little as 3 minutes with a no-obligation cash offer.
Estimated market value
$816,400
- Georgia
- Cherokee County
- Woodstock
- 30188
- 302 Glen Mill Ct
Nearby cities
Nearby zip codes
Other Woodstock Topics
