Skip main navigation
Sold for $399,900
  • $399,900

    302 Glenn Laurel Drive, Pikeville, NC 27863

    3beds
    3,058sqft
    Single Family Residence
    Built in 2009
    0.46 Acres Lot
    $399,000 Zestimate®
    $131/sqft
    $2,273 Estimated rent

    Home value

    $399,000

    $379,000 - $419,000

    $2,273/mo

    Zestimate® history
    Loading
    Loading...

    Owner options

    List your home for rent

    $2,273/mo

    Rent Zestimate®

    Find your next renter with Zillow Rental Manager. Plus, with online applications, you can quickly screen prospective tenants – for free.

    Learn more

    $2,273/mo

    Rent Zestimate®

    Refinance and save

    $2,433/mo

    Est. payment

    Refinancing to a lower rate could help reduce your monthly payments and save thousands over the life of the loan.

    See today's rates

    $2,433/mo

    Est. payment

    Explore your selling options

    Work with a Zillow partner agent

    Leverage their expertise and Zillow's premium Showcase listings to get your home seen by more buyers.

    Get started

    List with your own agent

    Get your home in front of millions of buyers by listing it on Zillow.

    Learn how to do it

    Sell it yourself

    Take full control of how buyers see your home on Zillow by listing For Sale by Owner (FSBO).

    List your home

    What's special

    Hardwood floorsSpacious closetsRocking chair front porchLarge laundry roomSpacious showerDouble car garageGranite countertops
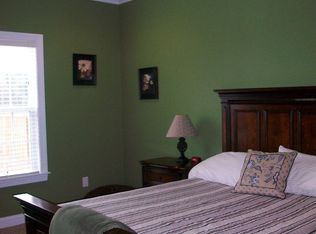
    Beautiful split floor plan home located in the Glenn Laurel Subdivision! Enter from the rocking chair front porch into the gorgeous entryway open to the formal dining room and living room. Large living room featuring hardwood floors, gas fireplace, and media built-in. Gorgeous kitchen featuring granite countertops, SS appliances, breakfast bar, eat-in kitchen, pantry, and plenty of storage! Large laundry room with shelving and additional storage. The primary bedroom features a tray ceiling, large walk-in closet, and plenty of space for a king bed. Primary bathroom has tile floors, large soaking tub, spacious shower, and a double vanity. 2 secondary bedrooms featuring spacious closets and large windows. The second floor was completed in 2017 boasting a large bonus room that is great for entertaining and 2 additional flex rooms. Screened in back porch and fully fenced back yard with a storage shed and raised gardens. Double car garage offering plenty of storage. This home is a MUST SEE!

    Zillow last checked:

    Listing updated:

    Listed by:

    Cole Dinges 919-440-9409,

    RE/MAX Complete

    Bought with:

    Lakesha Dawson, 303610

    Dawson & Co. Realty, LLC

    Source: Hive MLS,MLS#: 100428389MLS LogoOriginating MLS: MLS of Goldsboro

    Facts & features

    Interior

    Bedrooms & bathrooms
    • Bedrooms: 3
    • Bathrooms: 3
    • Full bathrooms: 3
    Rooms
    • Room types: Dining Room
    Primary bedroom
    • Level: Primary Living Area
    Dining room
    • Features: Combination, Formal
    Heating
    • Heat Pump, Electric
    Cooling
    • Central Air
    Appliances
    • Included: Electric Oven, Built-In Microwave, Refrigerator, Dishwasher
    • Laundry: Dryer Hookup, Washer Hookup, Laundry Room
    Features
    • Master Downstairs, Walk-in Closet(s), Vaulted Ceiling(s), Tray Ceiling(s), High Ceilings, Entrance Foyer, Ceiling Fan(s), Pantry, Blinds/Shades, Gas Log, Walk-In Closet(s)
    • Flooring: Carpet, Tile, Wood
    • Attic: Partially Floored,Pull Down Stairs,Walk-In
    • Has fireplace: Yes
    • Fireplace features: Gas Log
    Interior area
    • Total structure area: 3,058
    • Total interior livable area: 3,058 sqft

    Property

    Parking
    • Total spaces: 2
    • Parking features: Concrete, Paved
    Features
    • Levels: Two
    • Stories: 2
    • Patio & porch: Covered, Deck, Porch, Screened
    • Fencing: Full,Wood,Privacy
    Lot
    • Size: 0.46 Acres
    • Dimensions: 144' x 223' x 35' x 229'
    Details
    • Additional structures: Shed(s)
    • Parcel number: 3612745524
    • Zoning: IH
    • Special conditions: Standard

    Construction

    Type & style
    • Home type: SingleFamily
    • Property subtype: Single Family Residence
    Materials
    • Brick Veneer, Vinyl Siding
    • Foundation: Brick/Mortar, Crawl Space
    • Roof: Shingle
    Condition
    • New construction: No
    • Year built: 2009

    Utilities & green energy

    • Sewer: Septic Tank
    • Water: Public
    • Utilities for property: Water Available

    Community & HOA

    Community
    • Security: Security Lights, Security System, Smoke Detector(s)
    • Subdivision: Glenn Laurel
    HOA
    • Has HOA: No
    • Amenities included: None
    Location
    • Region: Pikeville

    Financial & listing details

    • Price per square foot: $131/sqft
    • Tax assessed value: $216,840
    • Annual tax amount: $2,141
    • Date on market: 10/6/2025
    • Cumulative days on market: 11 days
    • Listing agreement: Exclusive Right To Sell
    • Listing terms: Cash,Conventional,FHA,VA Loan

    Price history

    DateEventPrice
    4/24/2024Sold$399,900$131/sqft
    Source: Hive MLS #100428389 Report a problem
    2/29/2024Pending sale$399,900$131/sqft
    Source: Hive MLS #100428389 Report a problem
    2/20/2024Listed for sale$399,900+43.3%$131/sqft
    Source: Hive MLS #100428389 Report a problem
    6/13/2019Sold$279,000-0.4%$91/sqft
    Source: Hive MLS #72950 Report a problem
    5/11/2019Pending sale$280,000$92/sqft
    Source: RE/MAX Complete #72950 Report a problem
    5/9/2019Listed for sale$280,000+32.7%$92/sqft
    Source: RE/MAX Complete #72950 Report a problem
    3/15/2010Sold$211,000+696.2%$69/sqft
    Source: Doorify MLS #1690416 Report a problem
    5/7/2009Sold$26,500$9/sqft
    Source: Public Record Report a problem

    Public tax history

    YearProperty taxesTax assessment
    2025$2,852 +29.3%$399,740 +53.5%
    2024$2,206 +3%$260,380
    2023$2,141 $260,380 +20.1%
    2022$2,141 +21.7%$216,840 -16.7%
    2021$1,759 +8.6%$260,380
    2020$1,619 $260,380 +20.1%
    2019$1,619 $216,840 +3.4%
    2018$1,619 +3.3%$209,730
    2017$1,568 $209,730
    2016-- $209,730
    2015$1,571 +1.5%$209,730
    2014$1,548 $209,730
    2013-- $209,730
    2011-- $209,730
    Find assessor info on the county website

    Neighborhood: 27863

    Nearby schools

    GreatSchools rating
    Get a cash offer in 3 minutes
    Find out how much your home could sell for in as little as 3 minutes with a no-obligation cash offer.
    Estimated market value
    $399,000
    Get a cash offer in 3 minutes
    Find out how much your home could sell for in as little as 3 minutes with a no-obligation cash offer.
    Estimated market value
    $399,000