Welcome to 302 Gloucester Drive, a charming single-family home nestled in the heart of Glen Burnie, Maryland. This well-maintained residence offers 1,444 square feet of comfortable living space, featuring 3 bedrooms and 1.5 bathrooms. Step inside to discover recent upgrades that enhance both functionality and style. The home boasts new luxury vinyl plank (LVP) flooring, providing durability and a modern aesthetic. A cozy pellet stove adds warmth and ambiance to the living area, perfect for those chilly evenings. For automotive enthusiasts or those in need of additional workspace, the property features a spacious 24x30 garage. This garage comes complete with a 100-amp electric service and a 9,000-pound car lift, making it an ideal setup for vehicle maintenance or hobby projects. The home's exterior is equally impressive, with a new roof installed just three years ago, featuring 35-year shingles for long-lasting protection. The fenced rear yard offers privacy and a secure space for outdoor activities, while the paved parking area provides ample space for multiple vehicles. Additional amenities include brand-new LG Think Q front-load washer and dryer, public utilities, natural gas heating, and a heat pump that is nine years old, ensuring year-round comfort. This move-in-ready home is perfect for first-time buyers, those looking to downsize, or anyone seeking the convenience of single-level living. Situated in a friendly neighborhood with easy access to local amenities, 302 Gloucester Drive combines modern upgrades with classic charm, offering a delightful place to call home.
Sold for $405,000
$405,000
302 Gloucester Dr, Glen Burnie, MD 21061
3beds
1,444sqft
Single Family Residence
Built in 1956
10,050 Square Feet Lot
$415,100 Zestimate®
$280/sqft
$2,703 Estimated rent
Home value
$415,100
$386,000 - $448,000
$2,703/mo
Zestimate® history
Owner options
List your home for rent
$2,703/mo
Rent Zestimate®
Find your next renter with Zillow Rental Manager. Plus, with online applications, you can quickly screen prospective tenants – for free.
$2,703/mo
Rent Zestimate®
Refinance and save
$2,494/mo
Est. payment
Refinancing to a lower rate could help reduce your monthly payments and save thousands over the life of the loan.
$2,494/mo
Est. payment
Explore your selling options
Work with a Zillow partner agent
Leverage their expertise and Zillow's premium Showcase listings to get your home seen by more buyers.
Get startedList with your own agent
Get your home in front of millions of buyers by listing it on Zillow.
Learn how to do itSell it yourself
Take full control of how buyers see your home on Zillow by listing For Sale by Owner (FSBO).
List your homeWhat's special
Fenced rear yardPaved parking area
Zillow last checked:
Listing updated:
Listed by:
Amy Larrauri 443-480-2936,
Chesapeake Real Estate Associates, LLC
Bought with:
Mike Frank, 647303
EXP Realty, LLC
Source: Bright MLS,MLS#: MDAA2104662
Facts & features
Interior
Bedrooms & bathrooms
- Bedrooms: 3
- Bathrooms: 2
- Full bathrooms: 1
- 1/2 bathrooms: 1
- Main level bathrooms: 2
- Main level bedrooms: 3
Rooms
- Room types: Bedroom 2, Bedroom 3, Game Room, Bedroom 1, Sun/Florida Room, Bathroom 1, Half Bath
Bedroom 1
- Level: Main
Bedroom 2
- Level: Main
Bedroom 3
- Level: Main
Bathroom 1
- Level: Main
Game room
- Features: Wood Stove
- Level: Main
Half bath
- Level: Main
Other
- Level: Main
Heating
- Forced Air, Wood Stove, Natural Gas
Cooling
- Central Air, Electric
Appliances
- Included: Dishwasher, Disposal, Dryer, Energy Efficient Appliances, Exhaust Fan, Microwave, Ice Maker, Range Hood, Refrigerator, Oven/Range - Gas, Washer, Electric Water Heater
Features
- Breakfast Area, Kitchen - Gourmet, Dining Area, Eat-in Kitchen, Upgraded Countertops, Recessed Lighting, Open Floorplan, Dry Wall
- Flooring: Luxury Vinyl, Wood
- Doors: Insulated, Six Panel
- Windows: Insulated Windows, Vinyl Clad
- Has basement: No
- Has fireplace: No
Interior area
- Total structure area: 1,444
- Total interior livable area: 1,444 sqft
- Finished area above ground: 1,444
- Finished area below ground: 0
Property
Parking
- Total spaces: 4
- Parking features: Paved, Off Street, Driveway
- Uncovered spaces: 2
Accessibility
- Accessibility features: None
Features
- Levels: One
- Stories: 1
- Patio & porch: Porch
- Exterior features: Sidewalks
- Pool features: None
- Fencing: Partial
Lot
- Size: 10,050 Square Feet
Details
- Additional structures: Above Grade, Below Grade
- Parcel number: 020347010094350
- Zoning: R5
- Special conditions: Standard
Construction
Type & style
- Home type: SingleFamily
- Architectural style: Ranch/Rambler
- Property subtype: Single Family Residence
Materials
- Vinyl Siding
- Foundation: Slab
- Roof: Rubber,Shingle
Condition
- Very Good
- New construction: No
- Year built: 1956
- Major remodel year: 2014
Utilities & green energy
- Sewer: Public Sewer
- Water: Public
- Utilities for property: Natural Gas Available
Community & HOA
Community
- Subdivision: Lehigh
HOA
- Has HOA: No
Location
- Region: Glen Burnie
Financial & listing details
- Price per square foot: $280/sqft
- Tax assessed value: $311,800
- Annual tax amount: $3,496
- Date on market: 4/1/2025
- Listing agreement: Exclusive Right To Sell
- Listing terms: VA Loan,FHA,Conventional,Cash
- Ownership: Fee Simple
Price history
| Date | Event | Price |
|---|---|---|
| 5/5/2025 | Sold | $405,000+2.5%$280/sqft |
Source:  Bright MLS #MDAA2104662 Report a problem Bright MLS #MDAA2104662 Report a problem | ||
| 4/24/2025 | Pending sale | $395,000$274/sqft |
Source: Bright MLS #MDAA2104662 Report a problem | ||
| 4/6/2025 | Contingent | $395,000$274/sqft |
Source: Bright MLS #MDAA2104662 Report a problem | ||
| 4/1/2025 | Listed for sale | $395,000+79.1%$274/sqft |
Source: Bright MLS #MDAA2104662 Report a problem | ||
| 4/13/2015 | Sold | $220,500-4.1%$153/sqft |
Source: Public Record Report a problem | ||
| 12/13/2014 | Pending sale | $229,900$159/sqft |
Source: ABR #AA8504349 Report a problem | ||
| 11/18/2014 | Listed for sale | $229,900+90.8%$159/sqft |
Source: ABR #AA8504349 Report a problem | ||
| 4/29/2014 | Sold | $120,474+4.8%$83/sqft |
Source: Public Record Report a problem | ||
| 3/1/2014 | Pending sale | $115,000$80/sqft |
Source: REALHome Services and Solutions #AA8280828 Report a problem | ||
| 3/1/2014 | Listed for sale | $115,000-17.3%$80/sqft |
Source: REALHome Services and Solutions #AA8280828 Report a problem | ||
| 2/18/2014 | Sold | $139,139-7.2%$96/sqft |
Source: Public Record Report a problem | ||
| 5/25/2013 | Listing removed | $149,900$104/sqft |
Source: Coldwell Banker Residential Brokerage - Severna Park #AA7956289 Report a problem | ||
| 11/2/2012 | Listed for sale | $149,900-32.8%$104/sqft |
Source: Coldwell Banker Residential Brokerage - Severna Park #AA7956289 Report a problem | ||
| 8/9/2006 | Sold | $223,200+73%$155/sqft |
Source: Public Record Report a problem | ||
| 9/18/2001 | Sold | $129,000$89/sqft |
Source: Public Record Report a problem | ||
Public tax history
| Year | Property taxes | Tax assessment |
|---|---|---|
| 2025 | $3,920 +25.8% | $311,800 +9.6% |
| 2024 | $3,116 +10.9% | $284,533 +10.6% |
| 2023 | $2,809 +16.9% | $257,267 +11.9% |
| 2022 | $2,404 +1.2% | $230,000 +1.2% |
| 2021 | $2,376 +1.1% | $227,333 +1.2% |
| 2020 | $2,350 +1.1% | $224,667 +1.2% |
| 2019 | $2,324 +11.9% | $222,000 +8.4% |
| 2018 | $2,076 +8.6% | $204,767 +9.2% |
| 2017 | $1,912 | $187,533 +10.1% |
| 2016 | -- | $170,300 +0.3% |
| 2015 | -- | $169,733 +0.3% |
| 2014 | -- | $169,167 +0.3% |
| 2013 | -- | $168,600 |
| 2012 | -- | $168,600 |
| 2011 | -- | $168,600 -27.7% |
| 2010 | -- | $233,290 +11.1% |
| 2009 | -- | $210,020 +12.5% |
| 2008 | -- | $186,750 +14.2% |
| 2007 | -- | $163,480 +8.3% |
| 2006 | -- | $150,956 +9% |
| 2005 | -- | $138,433 +9.9% |
| 2004 | -- | $125,910 +6.3% |
| 2003 | -- | $118,466 +6.7% |
| 2002 | -- | $111,023 +7.2% |
| 2001 | -- | $103,580 |
Find assessor info on the county website
Neighborhood: 21061
Nearby homes
- $410,000-- bd2 ba2.2k sqft304 Gloucester Dr, Glen Burnie, MD 21061Sold
- $394,7004 bd2 ba1.7k sqft300 Gloucester Dr, Glen Burnie, MD 21061Off Market
- $338,1004 bd1 ba1.5k sqft220 Gloucester Dr, Glen Burnie, MD 21061Off Market
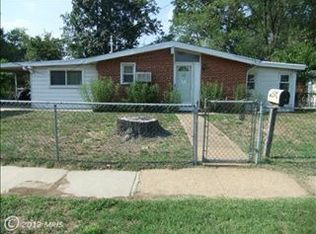
- $389,0004 bd2 ba1.5k sqft1201 Montgomery Dr, Glen Burnie, MD 21061Sold
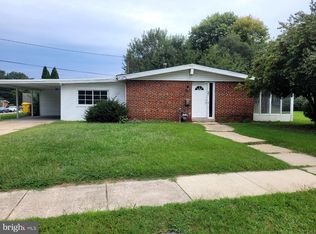
- $419,400-- bd2 ba2.3k sqft306 Gloucester Dr, Glen Burnie, MD 21061Off Market
- $409,3004 bd2 ba1.6k sqft303 Gloucester Dr, Glen Burnie, MD 21061Off Market
- $--1 bd1 ba850 sqft1020 Cayer Dr #1022-905, Glen Burnie, MD 21061Off Market
- $---- bd1 ba550 sqft1020 Cayer Dr #1026-702, Glen Burnie, MD 21061Off Market
Nearby schools
GreatSchools rating
- 8/10Oakwood Elementary SchoolGrades: PK-5Distance: 0.3 mi
- 5/10Corkran Middle SchoolGrades: 6-8Distance: 0.7 mi
- 5/10Old Mill High SchoolGrades: 9-12Distance: 1.7 mi
Schools provided by the listing agent
- District: Anne Arundel County Public Schools
Source: Bright MLS. This data may not be complete. We recommend contacting the local school district to confirm school assignments for this home.
Get a cash offer in 3 minutes
Find out how much your home could sell for in as little as 3 minutes with a no-obligation cash offer.
Estimated market value
$415,100
Get a cash offer in 3 minutes
Find out how much your home could sell for in as little as 3 minutes with a no-obligation cash offer.
Estimated market value
$415,100
- Maryland
- Anne Arundel County
- Glen Burnie
- 21061
- 302 Gloucester Dr
Nearby cities
Nearby zip codes
Other Glen Burnie Topics
