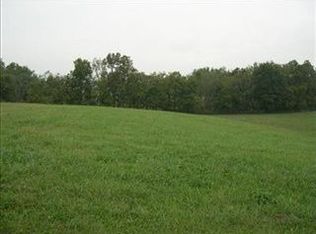
Elegant executive ranch home on a finished basement in the desirable gated community of Cambridge Estates East. Situated on a 1-acre lot with a tree-lined backdrop this home offers privacy and serenity for that country living experience close to town. This spacious home features 5 bedrooms, 4 full baths, multiple living areas, and versatile living spaces ideal for entertaining, guests, or multi-generational living. Each bedroom on the main level enjoys en-suite bath access. The gourmet kitchen with Thermador gas cooktop and double ovens, granite countertops, abundant cabinetry and large breakfast area. The kitchen opens seamlessly to the great room, highlighted by coffered ceilings, a gas fireplace, and tasteful built-ins. The finished lower level offers separate living quarters with its own full kitchen, living and dining areas, 2 bedrooms (1 has no closet), laundry room, extensive storage which could be finished for more space. tall ceilings and a covered outdoor patio. Additional highlights include a new roof, 3-zone HVAC, oversized 3-car garage with epoxy flooring, covered rear deck, 2 additional half baths and handicap accessibility throughout the main level. Schedule your private showing of this rare and remarkable home today!
For sale
Price cut: $20K (6/25)
$1,299,000
302 Golf Club Dr, Nicholasville, KY 40356
5beds
6,213sqft
Single Family Residence
Built in 2007
1 Acres Lot
$-- Zestimate®
$209/sqft
$125/mo HOA
What's special
Finished basementGas fireplaceNew roofElegant executive ranch homeCovered outdoor patioAbundant cabinetryTasteful built-ins
- 57 days |
- 1,453 |
- 25 |
Zillow last checked:
Listing updated:
Listed by:
Carol A Randolph 859-396-7850,
Aloha Bluegrass Realty & Auction
Source: Imagine MLS,MLS#: 26010544
Loading...
Facts & features
Interior
Bedrooms & bathrooms
- Bedrooms: 5
- Bathrooms: 6
- Full bathrooms: 4
- 1/2 bathrooms: 2
Primary bedroom
- Level: First
Bedroom 2
- Description: Has Jack & Jill Bath & Walk-in Closet
- Level: First
Bedroom 4
- Description: Has Full Bath Attached & Fireplace - Office/Den/Bedroom
- Level: First
Bedroom 5
- Description: Large w/ Walk-in Closet
- Level: Lower
Bathroom 1
- Level: First
Bathroom 3
- Description: Has Jack & Jill Bath & Walk-in Closet
- Level: First
Bathroom 4
- Level: Lower
Kitchen
- Level: First
Kitchen
- Level: Lower
Office
- Description: Could be Bedroom, no Closet
- Level: Lower
Recreation room
- Level: Lower
Utility room
- Level: First
Utility room
- Level: Lower
Heating
- Electric, Heat Pump, Humidity Control, Zoned
Cooling
- Electric, Heat Pump, Zoned
Appliances
- Included: Disposal, Double Oven, Dishwasher, Microwave, Refrigerator, Cooktop, Self Cleaning Oven, Vented Exhaust Fan
- Laundry: Electric Dryer Hookup, Main Level, Washer Hookup, Lower Level
Features
- Breakfast Bar, Entrance Foyer, In-Law Floorplan, Walk-In Closet(s), Ceiling Fan(s), Soaking Tub
- Flooring: Carpet, Ceramic Tile, Hardwood
- Windows: Insulated Windows, Blinds, Screens
- Basement: Exterior Entry,Finished,Full,Walk-Out Access
- Number of fireplaces: 2
- Fireplace features: Family Room, Gas Log, Den
Interior area
- Total structure area: 6,213
- Total interior livable area: 6,213 sqft
- Finished area above ground: 3,606
- Finished area below ground: 2,607
Property
Parking
- Total spaces: 3
- Parking features: Attached Garage, Driveway, Garage Door Opener, Garage Faces Side
- Garage spaces: 3
- Has uncovered spaces: Yes
Accessibility
- Accessibility features: Accessible Bedroom, Accessible Central Living Area, Accessible Closets, Accessible Common Area, Accessible Doors, Accessible Entrance, Accessible Full Bath, Accessible Hallway(s), Stair Lift
Features
- Levels: One
- Fencing: Partial,Wood
Lot
- Size: 1 Acres
- Features: Many Trees
Details
- Parcel number: 0300000051.18
- Other equipment: Dehumidifier
Construction
Type & style
- Home type: SingleFamily
- Architectural style: Ranch
- Property subtype: Single Family Residence
Materials
- Brick Veneer, Other, Stone
- Foundation: Concrete Perimeter
- Roof: Composition,Dimensional Style
Condition
- Year built: 2007
Utilities & green energy
- Sewer: Septic Tank
- Water: Public
- Utilities for property: Cable Available, Electricity Connected, Natural Gas Connected, Water Connected
Community & HOA
Community
- Security: Security System Owned
- Subdivision: Cambridge East
HOA
- Has HOA: Yes
- Amenities included: None
- Services included: Maintenance Grounds
- HOA fee: $1,500 annually
Location
- Region: Nicholasville
Financial & listing details
- Price per square foot: $209/sqft
- Tax assessed value: $891,000
- Annual tax amount: $10,264
- Date on market: 5/15/2026
Estimated market value
Zestimate®
Not available
Estimated sales range
Not available
Rent Zestimate®
Not available
Price history
| Date | Event | Price |
|---|---|---|
| 6/25/2026 | Price change | $1,299,000-1.5%$209/sqft |
Source: | ||
| 6/16/2026 | Price change | $1,319,000-2.2%$212/sqft |
Source: | ||
| 5/25/2026 | Price change | $1,349,000-2.2%$217/sqft |
Source: | ||
| 5/15/2026 | Listed for sale | $1,379,000+54.8%$222/sqft |
Source: | ||
| 10/20/2022 | Sold | $891,000-10.8%$143/sqft |
Source: | ||
| 9/27/2022 | Pending sale | $999,000$161/sqft |
Source: | ||
| 9/16/2022 | Price change | $999,000-9.2%$161/sqft |
Source: | ||
| 9/9/2022 | Listed for sale | $1,100,000+52.8%$177/sqft |
Source: | ||
| 6/18/2018 | Listing removed | $719,900$116/sqft |
Source: Berkshire Hathaway de Movellan #1804310 Report a problem | ||
| 5/29/2018 | Price change | $719,900-1.2%$116/sqft |
Source: Berkshire Hathaway de Movellan #1804310 Report a problem | ||
| 5/9/2018 | Listed for sale | $729,000$117/sqft |
Source: Berkshire Hathaway de Movellan #1804310 Report a problem | ||
| 4/24/2018 | Pending sale | $729,000$117/sqft |
Source: Berkshire Hathaway de Movellan #1804310 Report a problem | ||
| 3/5/2018 | Listed for sale | $729,000-2.7%$117/sqft |
Source: Berkshire Hathaway de Movellan #1804310 Report a problem | ||
| 10/25/2017 | Listing removed | $749,000$121/sqft |
Source: Berkshire Hathaway de Movellan #1701939 Report a problem | ||
| 6/29/2017 | Price change | $749,000-6.3%$121/sqft |
Source: Berkshire Hathaway de Movellan #1701939 Report a problem | ||
| 4/21/2017 | Price change | $799,000-3.6%$129/sqft |
Source: Berkshire Hathaway de Movellan #1701939 Report a problem | ||
| 1/31/2017 | Listed for sale | $829,000+27.8%$133/sqft |
Source: Berkshire Hathaway de Movellan #1701939 Report a problem | ||
| 7/10/2007 | Sold | $648,560$104/sqft |
Source: Public Record Report a problem | ||
Public tax history
| Year | Property taxes | Tax assessment |
|---|---|---|
| 2024 | $10,264 +51.2% | $891,000 |
| 2023 | $6,790 | $891,000 +42.6% |
| 2022 | $6,790 -0.4% | $625,000 |
| 2021 | $6,819 +4.2% | $625,000 +4.2% |
| 2020 | $6,547 +1.1% | $600,000 |
| 2019 | $6,474 -6.5% | $600,000 |
| 2018 | $6,924 | $600,000 |
| 2017 | -- | $600,000 |
| 2016 | $6,636 | $600,000 |
| 2015 | $6,636 | $600,000 |
| 2014 | $6,636 | $600,000 |
| 2013 | -- | $600,000 -7.5% |
| 2012 | -- | $648,560 |
| 2011 | -- | $648,560 |
| 2010 | -- | $648,560 |
Find assessor info on the county website
Monthly payment
Est. payment$--/mo
Payment breakdown
Explore the cost of this home by adjusting the details. Changes won't be saved.Principal & interest
$1,547Mortgage insurance
$0Property taxes
$170Home insurance
$105HOA fees
$0Utilities
Not includedAll calculations are estimates and provided by Zillow, Inc. for informational purposes only. Actual amounts may vary.
HOA fees may include property taxes on listings classified as Co-Ops. Contact the listing agent and/or owner for fee details.
Mortgage interest rates are dependent on a number of factors, including credit score, down payment, and repayment length. Interest rate data provided by Zillow Group Marketplace, Inc. as of 1/1/1970 from various mortgage lenders with which we have lead or other similar arrangements; the Estimated Payment is an average of those rates.
See how much you could borrow to make a competitive offer.
Climate risks
Neighborhood: 40356
Nearby schools
GreatSchools rating
- 6/10Rosenwald Dunbar Elementary SchoolGrades: 1-5Distance: 5 mi
- 8/10West Jessamine Middle SchoolGrades: 6-8Distance: 5.1 mi
- 8/10West Jessamine High SchoolGrades: 9-12Distance: 4.8 mi
Schools provided by the listing agent
- Elementary: Rosenwald
- Middle: West Jessamine Middle School
- High: West Jess HS
Source: Imagine MLS. This data may not be complete. We recommend contacting the local school district to confirm school assignments for this home.
- $550,0001 Acres300 Golf Club Dr, Nicholasville, KY 40356Off Market
Save 
- $1,283,4005 bd4 ba4.4k sqft304 Golf Club Dr, Nicholasville, KY 40356Off Market
Save - $1,279,4005 bd4 ba6.4k sqft306 Golf Club Dr, Nicholasville, KY 40356Off Market
Save 
- $1,649,7005 bd5 ba5.5k sqft303 Golf Club Dr, Nicholasville, KY 40356Off Market
Save 
- $1,317,7005 bd3 ba3.6k sqft305 Golf Club Dr, Nicholasville, KY 40356Off Market
Save - $957,0004 bd4 ba4.1k sqft301 Golf Club Dr, Nicholasville, KY 40356Off Market
Save - $1,394,0005 bd5 ba6.7k sqft307 Golf Club Dr, Nicholasville, KY 40356Off Market
Save - $1,285,5005 bd5 ba6k sqft226 Golf Club Dr, Nicholasville, KY 40356Off Market
Save
A local agent can set up tours, give advice and negotiate with sellers.
A local lender can help you make sure your offer is ready when you are.
Similar homes
- $1,345,0004 bd4 ba4.9k sqft601 W Brannon Rd, Nicholasville, KY 40356For Sale
Save 
MLS ID #26013926, Bridgett Collier, Bluegrass Sotheby's International Realty. Imagine MLS - $1,250,0005 bd5 ba6k sqft104 Deerfield Cir, Nicholasville, KY 40356For Sale
Save 
MLS ID #26014150, Erica Sardar, The Brokerage. Imagine MLS - $935,0004 bd3 ba4k sqft610 Old Coach Rd, Nicholasville, KY 40356For Sale
Save 
MLS ID #25505725, Rachael Dozier, Kentucky Land and Home. Imagine MLS - $999,9004 bd4 ba4.6k sqft103 Morgan Dr, Nicholasville, KY 40356For Sale
Save 
MLS ID #26014180, Todd A Tyler, Kentucky Real Estate Group. Imagine MLS - $1,649,9005 bd4 ba5.2k sqft111 Roseburg Way, Nicholasville, KY 40356For Sale
Save
MLS ID #26014365, D Bryan Wehrman, Bluegrass Sotheby's International Realty. Imagine MLS - $965,0006 bd6 ba4.6k sqft110 Wind Haven Dr, Nicholasville, KY 40356For Sale
Save
MLS ID #26015069, Barbara A Farrell, Bluegrass Sotheby's International Realty. Imagine MLS - $1,559,9005 bd7 ba8.3k sqft980 Chandamere Way, Nicholasville, KY 40356For Sale
Save
MLS ID #26006167, Dustin Haulk, 1 Percent Lists Purple Door. Imagine MLS - $1,580,0004 bd6 ba8.9k sqft204 Porta Verde, Nicholasville, KY 40356For Sale
Save
MLS ID #26008312, Eric C Bumm, The Brokerage. Imagine MLS - $1,795,0003 bd4 ba5.9k sqft5220 Keene South Elkhorn Rd, Nicholasville, KY 40513For Sale
Save
MLS ID #26016710, Whitney W Durham, Bluegrass Sotheby's International Realty. Imagine MLS - $1,345,0005 bd6 ba7.2k sqft1201 Sebring Ln, Lexington, KY 40513For Sale
Save
MLS ID #26012213, Suzanne H Elliott, Berkshire Hathaway de Movellan Properties. Imagine MLS - $1,050,0003 bd4 ba4.8k sqft50 Chandamere Way, Nicholasville, KY 40356For Sale
Save
MLS ID #25009221, Michael Pulliam, Rector Hayden Realtors. Imagine MLS - $1,299,0004 bd4 ba4.3k sqft790 Chinoe Rd, Lexington, KY 40502For Sale
Save
MLS ID #26013495, Randy A Kemper, Turf Town Properties. Imagine MLS - $1,399,0004 bd5 ba5.8k sqft4891 Faulkirk Ln, Lexington, KY 40515For Sale
Save
MLS ID #26008262, Carolyn N Wheeler, Bluegrass Sotheby's International Realty. Imagine MLS - $1,549,9004 bd5 ba5.8k sqft157 Doe Valley, Nicholasville, KY 40356For Sale
Save
MLS ID #26005530, Ashley Teater, Bluegrass Sotheby's International Realty. Imagine MLS - $995,0004 bd4 ba3.9k sqft109 Mahin Trl, Versailles, KY 40383For Sale
Save
MLS ID #26014307, Teresa Blakeman, The Brokerage. Imagine MLS - $1,299,5004 bd5 ba4.2k sqft208 Craig Ln, Georgetown, KY 40324For Sale
Save
MLS ID #26004721, Paul Bradley, RE/MAX Elite Lexington. Imagine MLS - $949,0004 bd4 ba4.2k sqft1576 Gayhart Ln, Nicholasville, KY 40356For Sale
Save
MLS ID #26014087, Heather Isaacs, Lifstyl Real Estate. Imagine MLS - $689,9004 bd4 ba4k sqft2616 Lyter Ct, Lexington, KY 40513For Sale
Save
MLS ID #26016240, The Prather Team - Michael Prather, Keller Williams Bluegrass Realty. Imagine MLS - $949,0006 bd4 ba5.3k sqft3348 Malone Dr, Lexington, KY 40513For Sale
Save
MLS ID #26016266, Laura Eaves, Berkshire Hathaway de Movellan Properties. Imagine MLS - $1,695,0004 bd5 ba3.3k sqft555 Canvas Back Dr Lot A, Nicholasville, KY 40356For Sale
Save
MLS ID #26015193, Joshua Lynch, The Brokerage. Imagine MLS
- Request a tour
as early as today at 11:00 am
Contact agent
- Kentucky
- Jessamine County
- Nicholasville
- 40356
- 302 Golf Club Dr