Adorable 4 bed/2 bath home on corner lot in the Four bedroom homes under $200K in good condition in Gatesville are very hard to find, so don't waste any time - call today to take a look before this one is gone!
Closed
Price Unknown
302 Grandview Dr, Gatesville, TX 76528
4beds
1,520sqft
Single Family Residence
Built in 1962
0.26 Acres Lot
$188,100 Zestimate®
$--/sqft
$1,663 Estimated rent
Home value
$188,100
$173,000 - $201,000
$1,663/mo
Zestimate® history
Owner options
List your home for rent
$1,663/mo
Rent Zestimate®
Find your next renter with Zillow Rental Manager. Plus, with online applications, you can quickly screen prospective tenants – for free.
$1,663/mo
Rent Zestimate®
Refinance and save
Refinancing to a lower rate could help reduce your monthly payments and save thousands over the life of the loan.
Explore your selling options
Work with a Zillow partner agent
Leverage their expertise and Zillow's premium Showcase listings to get your home seen by more buyers.
Get startedList with your own agent
Get your home in front of millions of buyers by listing it on Zillow.
Learn how to do itSell it yourself
Take full control of how buyers see your home on Zillow by listing For Sale by Owner (FSBO).
List your homeWhat's special
Zillow last checked:
Listing updated:
Listed by:
Lute Sullins (254)865-8954,
Tejas Real Estate
Bought with:
Whitney Glover, TREC #0748259
Tejas Real Estate
Source: Central Texas MLS,MLS#: 512764 Originating MLS: Fort Hood Area Association of REALTORS
Originating MLS: Fort Hood Area Association of REALTORSFacts & features
Interior
Bedrooms & bathrooms
- Bedrooms: 4
- Bathrooms: 2
- Full bathrooms: 2
Primary bedroom
- Level: Main
- Dimensions: 14x11.5
Bedroom
- Level: Main
- Dimensions: 12.5x11
Bedroom 2
- Level: Main
- Dimensions: 11.2x11.2
Bedroom 3
- Level: Main
- Dimensions: 13x11.5
Kitchen
- Level: Main
- Dimensions: 19x11
Living room
- Level: Main
- Dimensions: 22.2x12
Heating
- Central, Electric
Cooling
- Central Air, Electric, 1 Unit
Appliances
- Included: Dishwasher, Gas Range, Gas Water Heater, Microwave, Refrigerator, Some Gas Appliances, Range
- Laundry: Washer Hookup, Inside, Laundry Closet, Laundry in Utility Room, Laundry Room
Features
- Ceiling Fan(s), Carbon Monoxide Detector, Other, Split Bedrooms, See Remarks, Tub Shower, Vanity, Walk-In Closet(s), Window Treatments, Breakfast Area, Pantry
- Flooring: Linoleum, Vinyl
- Windows: Double Pane Windows, Plantation Shutters
- Attic: Access Only
- Number of fireplaces: 1
- Fireplace features: Living Room, Wood Burning
Interior area
- Total interior livable area: 1,520 sqft
Property
Features
- Levels: One
- Stories: 1
- Patio & porch: Covered, Patio
- Exterior features: Covered Patio, Other, Private Yard, Storage, See Remarks
- Pool features: None
- Fencing: Chain Link,Wood
- Has view: Yes
- View description: None
- Body of water: None
Lot
- Size: 0.26 Acres
Details
- Additional structures: Storage
- Parcel number: 113734
Construction
Type & style
- Home type: SingleFamily
- Architectural style: Traditional
- Property subtype: Single Family Residence
Materials
- Vinyl Siding
- Foundation: Pillar/Post/Pier
- Roof: Metal
Condition
- Resale
- Year built: 1962
Utilities & green energy
- Sewer: Public Sewer
- Water: Public
- Utilities for property: Natural Gas Connected, High Speed Internet Available, Trash Collection Public
Community & HOA
Community
- Features: None, Curbs
- Security: Smoke Detector(s)
- Subdivision: Oakridge
HOA
- Has HOA: No
Location
- Region: Gatesville
Financial & listing details
- Tax assessed value: $170,410
- Date on market: 6/30/2023
- Cumulative days on market: 14 days
- Listing agreement: Exclusive Right To Sell
- Listing terms: Cash,Conventional,FHA,VA Loan
Price history
| Date | Event | Price |
|---|---|---|
| 8/11/2023 | Sold | -- |
Source:  Central Texas MLS #512764 Report a problem Central Texas MLS #512764 Report a problem | ||
| 7/9/2023 | Pending sale | $175,000$115/sqft |
Source: Central Texas MLS #512764 Report a problem | ||
| 7/7/2023 | Contingent | $175,000$115/sqft |
Source: Central Texas MLS #512764 Report a problem | ||
| 7/1/2023 | Listed for sale | $175,000+75.2%$115/sqft |
Source: Central Texas MLS #512764 Report a problem | ||
| 8/26/2014 | Sold | -- |
Source: Agent Provided Report a problem | ||
| 6/14/2014 | Listed for sale | $99,900$66/sqft |
Source: Real Smart Realty #190287 Report a problem | ||
Public tax history
| Year | Property taxes | Tax assessment |
|---|---|---|
| 2025 | -- | $170,410 +0% |
| 2024 | $3,256 | $170,350 +33.6% |
| 2023 | -- | $127,522 +10% |
| 2022 | $1,922 -2.2% | $115,929 +10% |
| 2021 | $1,966 +1.6% | $105,390 +7.2% |
| 2020 | $1,935 +4.9% | $98,286 +2.9% |
| 2019 | $1,844 +6.1% | $95,470 +7.7% |
| 2018 | $1,738 -0.2% | $88,680 -2.3% |
| 2017 | $1,742 +11.8% | $90,790 +5% |
| 2016 | $1,557 +11.7% | $86,450 +1.5% |
| 2015 | $1,394 | $85,200 +25.8% |
| 2014 | $1,394 | $67,750 -1.4% |
| 2013 | -- | $68,710 +3.8% |
| 2012 | -- | $66,170 +12.2% |
| 2011 | -- | $58,970 -0.2% |
| 2010 | -- | $59,080 +4.3% |
| 2009 | -- | $56,650 -3.8% |
| 2008 | -- | $58,910 +8.3% |
| 2007 | -- | $54,380 +6697.5% |
| 2006 | -- | $800 -98.2% |
| 2004 | -- | $43,700 +20.3% |
| 2003 | -- | $36,320 |
| 2002 | -- | $36,320 |
| 2001 | -- | $36,320 |
Find assessor info on the county website
Neighborhood: 76528
Nearby homes
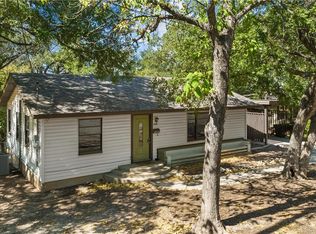
- $--2 bd2 ba1.3k sqft504 Grandview Dr, Gatesville, TX 76528Sold
- $231,900-- bd2 ba2.2k sqft304 Grandview Dr, Gatesville, TX 76528Off Market
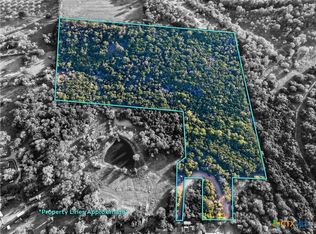
- $450,00029 Acres126 Cottonwood Dr, Gatesville, TX 76528Lot/Land
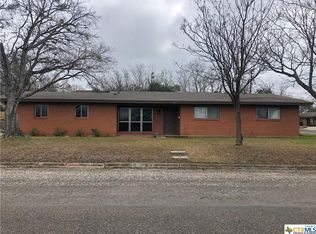
- $225,3004 bd2 ba1.7k sqft121 Cottonwood Dr, Gatesville, TX 76528Off Market
- $164,800-- bd1 ba1.8k sqft204 Grandview Dr, Gatesville, TX 76528Off Market
- $250,00014 Acres125 Hillcrest Dr, Gatesville, TX 76528Lot/Land
- $241,300-- bd2 ba1.4k sqft120 Hillcrest Dr, Gatesville, TX 76528Off Market
- $--3 bd2 ba1.4k sqft124 Cottonwood Dr, Gatesville, TX 76528Sold
Nearby schools
GreatSchools rating
- NAGatesville Primary SchoolGrades: PK-KDistance: 0.7 mi
- 6/10Gatesville Junior High SchoolGrades: 7-8Distance: 0.6 mi
- 6/10Gatesville High SchoolGrades: 9-12Distance: 0.6 mi
Schools provided by the listing agent
- District: Gatesville ISD
Source: Central Texas MLS. This data may not be complete. We recommend contacting the local school district to confirm school assignments for this home.
- Texas
- Coryell County
- Gatesville
- 76528
- 302 Grandview Dr
Nearby cities
Nearby zip codes
Other Gatesville Topics
