This exquisite, sparkling Tudor Revival, situated on a perfectly appointed half-acre lot, is a true gem in the desirable Hampton Gardens neighborhood, beloved for its prime location within minutes from the shops at Libbie & Grove. Full of original 1930s character yet masterfully updated in 2019 by Charlottesville-based architectural firm of Goodhouse Design LLC and Richmond’s own Mark Franko Custom Building, this sophisticated home is a seamless blend of old-world charm and modern refinement. The additions were thoughtfully integrated into the original design, while enhancing functionality of this one-of-a-kind home. At the heart of the renovation lies a crisp, elegant kitchen designed for the gourmet chef, complete with top-of-the-line appliances including a stunning La Cornue range, Calacatta Carrara marble countertops, and exquisite finishes. Just off the kitchen, a smartly designed mudroom offers additional storage with custom cabinetry, generous closets, an additional full bath, and a dynamite laundry room. The 2019 overhaul also added an expansive two-car garage with a beautifully finished space above with its own half bath. Inside the main house, two primary suites are joined by two additional bedrooms on the second floor. A finished attic provides yet another bonus space—offering room for an office, studio or sitting room. Outdoors, the flat lot is a private sanctuary bordered on two sides by St. Giles Church. Two brick and bluestone patios provide plenty of entertaining space, while a screened porch offers a relaxed retreat. Every inch has been well maintained and updated - including a whole-house generator, water filtration system, custom exterior lighting, and more.
Sold for $2,300,000
$2,300,000
302 Greenway Ln, Richmond, VA 23226
4beds
4,563sqft
Single Family Residence
Built in 1936
0.53 Acres Lot
$2,400,600 Zestimate®
$504/sqft
$5,201 Estimated rent
Home value
$2,400,600
$2.14M - $2.71M
$5,201/mo
Zestimate® history
Owner options
List your home for rent
$5,201/mo
Rent Zestimate®
Find your next renter with Zillow Rental Manager. Plus, with online applications, you can quickly screen prospective tenants – for free.
$5,201/mo
Rent Zestimate®
Refinance and save
$11,717/mo
Est. payment
Refinancing to a lower rate could help reduce your monthly payments and save thousands over the life of the loan.
$11,717/mo
Est. payment
Explore your selling options
Work with a Zillow partner agent
Leverage their expertise and Zillow's premium Showcase listings to get your home seen by more buyers.
Get startedList with your own agent
Get your home in front of millions of buyers by listing it on Zillow.
Learn how to do itSell it yourself
Take full control of how buyers see your home on Zillow by listing For Sale by Owner (FSBO).
List your homeWhat's special
Zillow last checked:
Listing updated:
Listed by:
Margaret Berkness 804-513-0995,
The Steele Group
Bought with:
Carrie Robeson, 0225191882
The Steele Group
Source: CVRMLS,MLS#: 2515798 Originating MLS: Central Virginia Regional MLS
Originating MLS: Central Virginia Regional MLSFacts & features
Interior
Bedrooms & bathrooms
- Bedrooms: 4
- Bathrooms: 5
- Full bathrooms: 4
- 1/2 bathrooms: 1
Primary bedroom
- Description: Ensuite; mouldings; 2 closets; built-in dresser
- Level: Second
- Dimensions: 17.0 x 13.0
Primary bedroom
- Description: Ensuite; walk-in closet; feature wall
- Level: Second
- Dimensions: 18.2 x 12.0
Bedroom 3
- Description: Closet
- Level: Second
- Dimensions: 12.3 x 12.3
Bedroom 4
- Description: Double door closest
- Level: Second
- Dimensions: 12.2 x 10.4
Additional room
- Description: Mudroom; exposed brick; custom cabinets & closets
- Level: First
- Dimensions: 18.4 x 6.4
Additional room
- Description: 3rd Fl Suite; 491 sq. ft combined
- Level: Third
- Dimensions: 0 x 0
Additional room
- Description: Screen Porch; access to living room & kitchen
- Level: First
- Dimensions: 0 x 0
Dining room
- Description: Chandelier; mouldings; access to front porch
- Level: First
- Dimensions: 15.10 x 12.2
Family room
- Description: Built-ins; gas FP with marble surround
- Level: First
- Dimensions: 17.11 x 16.11
Foyer
- Description: Tudor door & archways; mouldings
- Level: First
- Dimensions: 23.7 x 9.5
Other
- Description: Shower
- Level: First
Other
- Description: Tub & Shower
- Level: Second
Half bath
- Level: Second
Kitchen
- Description: Fully Renovated; high-end apps; marble; pantry
- Level: First
- Dimensions: 18.5 x 16.7
Laundry
- Description: Laundry Room; chandelier; LG Washer & Dryer
- Level: First
- Dimensions: 12.3 x 8.6
Living room
- Description: Chandelier; mouldings; FP; built-ins; French doors
- Level: First
- Dimensions: 22.7 x 12.11
Recreation
- Description: Bonus Space Above Garage; 10 ft. ceilings
- Level: Second
- Dimensions: 30.11 x 15.3
Sitting room
- Description: Breakfast Room; chandelier; bay window; built-ins
- Level: First
- Dimensions: 9.3 x 7.9
Heating
- Electric, Forced Air, Natural Gas, Zoned
Cooling
- Central Air, Electric, Zoned
Appliances
- Included: Built-In Oven, Double Oven, Dryer, Dishwasher, Freezer, Gas Cooking, Disposal, Gas Water Heater, Microwave, Refrigerator, Range Hood, Wine Cooler, Water Purifier
Features
- Wet Bar, Bookcases, Built-in Features, Breakfast Area, Bay Window, Separate/Formal Dining Room, Eat-in Kitchen, French Door(s)/Atrium Door(s), Fireplace, Granite Counters, Kitchen Island, Bath in Primary Bedroom, Pantry, Recessed Lighting, Skylights, Walk-In Closet(s)
- Flooring: Marble, Wood
- Doors: French Doors
- Windows: Leaded Glass, Skylight(s)
- Basement: Crawl Space,Partial,Unfinished
- Attic: Finished,Walk-up
- Number of fireplaces: 2
- Fireplace features: Gas, Wood Burning
Interior area
- Total interior livable area: 4,563 sqft
- Finished area above ground: 4,563
- Finished area below ground: 0
Property
Parking
- Total spaces: 2.5
- Parking features: Attached, Circular Driveway, Direct Access, Driveway, Garage, Garage Door Opener, Off Street, Oversized, Paved, Garage Faces Rear, Two Spaces, Garage Faces Side
- Attached garage spaces: 2.5
- Has uncovered spaces: Yes
Features
- Levels: Two
- Stories: 2
- Patio & porch: Front Porch, Patio, Screened, Porch
- Exterior features: Sprinkler/Irrigation, Lighting, Porch, Paved Driveway
- Pool features: None
- Fencing: Back Yard,Fenced
Lot
- Size: 0.53 Acres
- Features: Corner Lot, Level
- Topography: Level
Details
- Parcel number: W0200134002
- Zoning description: R-1
Construction
Type & style
- Home type: SingleFamily
- Architectural style: Two Story,Tudor
- Property subtype: Single Family Residence
Materials
- Brick, Drywall, HardiPlank Type, Plaster
- Roof: Metal,Other,Slate
Condition
- Resale
- New construction: No
- Year built: 1936
Utilities & green energy
- Electric: Generator Hookup
- Sewer: Public Sewer
- Water: Public
Community & HOA
Community
- Security: Security System
- Subdivision: Hampton Gardens
Location
- Region: Richmond
Financial & listing details
- Price per square foot: $504/sqft
- Tax assessed value: $2,061,000
- Annual tax amount: $19,392
- Date on market: 1/21/2026
- Ownership: Individuals
- Ownership type: Sole Proprietor
Price history
| Date | Event | Price |
|---|---|---|
| 7/15/2025 | Sold | $2,300,000+9.5%$504/sqft |
Source:  CVRMLS #2515798 Report a problem CVRMLS #2515798 Report a problem | ||
| 6/17/2025 | Pending sale | $2,100,000$460/sqft |
Source: CVRMLS #2515798 Report a problem | ||
| 6/17/2025 | Listed for sale | $2,100,000+137.3%$460/sqft |
Source: CVRMLS #2515798 Report a problem | ||
| 11/2/2017 | Sold | $885,000$194/sqft |
Source: CVRMLS #1734125 Report a problem | ||
| 9/30/2017 | Pending sale | $885,000$194/sqft |
Source: Long & Foster REALTORS #1734125 Report a problem | ||
| 9/23/2017 | Listed for sale | $885,000+23.9%$194/sqft |
Source: Long & Foster REALTORS #1734125 Report a problem | ||
| 8/26/2011 | Sold | $714,000-4.4%$156/sqft |
Source: Public Record Report a problem | ||
| 6/21/2011 | Price change | $747,000-6.5%$164/sqft |
Source: RE/MAX COMMONWEALTH #1115208 Report a problem | ||
| 5/27/2011 | Listed for sale | $799,000+17.2%$175/sqft |
Source: RE/MAX COMMONWEALTH #1115208 Report a problem | ||
| 7/2/2004 | Sold | $682,000$149/sqft |
Source: Public Record Report a problem | ||
Public tax history
| Year | Property taxes | Tax assessment |
|---|---|---|
| 2025 | $19,392 +6.2% | $1,616,000 +6.2% |
| 2024 | $18,264 +8.9% | $1,522,000 +8.9% |
| 2023 | $16,764 | $1,397,000 |
| 2022 | $16,764 +18% | $1,397,000 +18% |
| 2021 | $14,208 +3.7% | $1,184,000 +3.7% |
| 2020 | $13,704 +31.9% | $1,142,000 +31.9% |
| 2019 | $10,392 +3.1% | $866,000 +3.1% |
| 2018 | $10,080 +21.2% | $840,000 +1.7% |
| 2017 | $8,316 | $826,000 +2% |
| 2016 | $8,316 | $810,000 +2.4% |
| 2015 | $8,316 | $791,000 +14.1% |
| 2014 | $8,316 | $693,000 |
| 2013 | -- | $693,000 -13.2% |
| 2012 | -- | $798,000 -11.7% |
| 2011 | -- | $904,000 |
| 2010 | -- | $904,000 0% |
| 2009 | -- | $904,300 +4.8% |
| 2008 | -- | $863,000 +10% |
| 2007 | -- | $784,300 +7% |
| 2006 | -- | $733,300 +10.6% |
| 2005 | -- | $662,900 +13.4% |
| 2003 | -- | $584,800 |
| 2002 | -- | $584,800 +15% |
| 2001 | $7,272 | $508,500 |
Find assessor info on the county website
Neighborhood: Stonewall Court
Nearby homes
- $1,793,7005 bd4 ba3.1k sqft304 Greenway Ln, Richmond, VA 23226Off Market
- $3,161,0004 bd5 ba5.2k sqft306 Greenway Ln, Richmond, VA 23226Sold
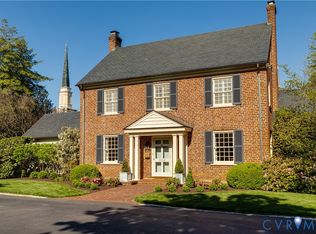
- $2,084,2003 bd4 ba3.4k sqft303 Greenway Ln, Richmond, VA 23226Off Market
- $1,874,5004 bd4 ba3.6k sqft305 Greenway Ln, Richmond, VA 23226Off Market
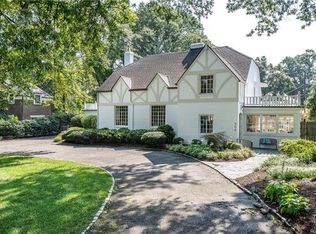
- $1,715,1004 bd3 ba2.8k sqft301 Greenway Ln, Richmond, VA 23226Off Market
- $2,225,0004 bd5 ba3.6k sqft307 Greenway Ln, Richmond, VA 23226Off Market
- $1,499,9505 bd3 ba3k sqft22 Greenway Ln, Richmond, VA 23226Sold
- $1,421,1003 bd2 ba1.8k sqft304 Tuckahoe Blvd, Richmond, VA 23226Off Market
Nearby schools
GreatSchools rating
- 10/10Mary Munford Elementary SchoolGrades: PK-5Distance: 0.8 mi
- 4/10Albert Hill Middle SchoolGrades: 6-8Distance: 1.7 mi
- 4/10Thomas Jefferson High SchoolGrades: 9-12Distance: 1.3 mi
Schools provided by the listing agent
- Elementary: Munford
- Middle: Albert Hill
- High: Thomas Jefferson
Source: CVRMLS. This data may not be complete. We recommend contacting the local school district to confirm school assignments for this home.
Get a cash offer in 3 minutes
Find out how much your home could sell for in as little as 3 minutes with a no-obligation cash offer.
Estimated market value
$2,400,600
Get a cash offer in 3 minutes
Find out how much your home could sell for in as little as 3 minutes with a no-obligation cash offer.
Estimated market value
$2,400,600
- Virginia
- Richmond City
- Richmond
- 23226
- Stonewall Court
- 302 Greenway Ln
Nearby cities
Nearby neighborhoods
Nearby zip codes
Other Richmond Topics
