Welcome to 302 Gunning Bedford – a spacious and versatile split-level home offering over 2,150 square feet of comfortable living, a private backyard retreat, and flexible space for the whole family. This 4-bedroom, 2 full bathroom home is thoughtfully laid out with three bedrooms located upstairs and a fourth bedroom and full bath on the lower level—perfect for guests, in-laws, a private home office, or teen suite. The main level features a bright and airy living room that flows seamlessly into the dining area and kitchen, creating a welcoming space to gather and entertain. The kitchen offers plenty of cabinet storage and great counter space for prepping meals, snacks, or holiday dinners. Downstairs, the lower-level family room is the perfect hangout spot—cozy, spacious, and filled with possibilities. Whether you’re envisioning movie nights, a game room, or a quiet work-from-home setup, there’s room to make it your own. The adjacent bedroom and full bathroom offer privacy and convenience for guests or multigenerational living. Upstairs, you’ll find three generously sized bedrooms with great natural light and easy access to a beautifully updated full bathroom. Step outside to your fully fenced backyard oasis, where summer memories are waiting to be made. Enjoy the above-ground pool, room for outdoor dining and play, and a detached one-car garage that’s perfect for storage, hobbies, or even a home gym setup. Located in a quiet, established neighborhood with easy access to schools, parks, shopping, and commuter routes, 302 Gunning Bedford is a home that checks all the boxes. Don’t miss your chance to make this one yours—schedule a tour today!
Sold for $307,000
$307,000
302 Gunning Bedford Dr, Dover, DE 19904
4beds
2,152sqft
Single Family Residence
Built in 1960
7,405 Square Feet Lot
$316,300 Zestimate®
$143/sqft
$2,592 Estimated rent
Home value
$316,300
$291,000 - $342,000
$2,592/mo
Zestimate® history
Owner options
List your home for rent
$2,592/mo
Rent Zestimate®
Find your next renter with Zillow Rental Manager. Plus, with online applications, you can quickly screen prospective tenants – for free.
$2,592/mo
Rent Zestimate®
Refinance and save
$1,796/mo
Est. payment
Refinancing to a lower rate could help reduce your monthly payments and save thousands over the life of the loan.
$1,796/mo
Est. payment
Explore your selling options
Work with a Zillow partner agent
Leverage their expertise and Zillow's premium Showcase listings to get your home seen by more buyers.
Get startedList with your own agent
Get your home in front of millions of buyers by listing it on Zillow.
Learn how to do itSell it yourself
Take full control of how buyers see your home on Zillow by listing For Sale by Owner (FSBO).
List your homeWhat's special
Above-ground poolLower-level family roomPlenty of cabinet storageGreat counter spaceGenerously sized bedroomsDetached one-car garagePrivate backyard retreat
Zillow last checked:
Listing updated:
Listed by:
Mariah Little 302-607-1065,
Crown Homes Real Estate
Bought with:
Charzell Poole, RS0015914
RE/MAX Associates - Newark
Source: Bright MLS,MLS#: DEKT2037306
Facts & features
Interior
Bedrooms & bathrooms
- Bedrooms: 4
- Bathrooms: 2
- Full bathrooms: 2
- Main level bathrooms: 1
- Main level bedrooms: 3
Rooms
- Room types: Primary Bedroom, Sitting Room, Bedroom 2, Kitchen, Family Room, Bedroom 1, Laundry, Bathroom 1, Primary Bathroom
Primary bedroom
- Level: Lower
Bedroom 1
- Level: Main
Bedroom 2
- Level: Main
Primary bathroom
- Level: Lower
Bathroom 1
- Level: Main
Family room
- Features: Flooring - HardWood
- Level: Main
Family room
- Level: Lower
Kitchen
- Features: Flooring - Laminated, Eat-in Kitchen, Kitchen - Electric Cooking, Pantry
- Level: Main
Laundry
- Level: Lower
Sitting room
- Features: Fireplace - Electric
- Level: Main
Heating
- Forced Air, Natural Gas
Cooling
- Central Air, Electric
Appliances
- Included: Gas Water Heater
- Laundry: In Basement, Laundry Room
Features
- Ceiling Fan(s), Family Room Off Kitchen, Eat-in Kitchen, Primary Bath(s), Pantry, Bathroom - Stall Shower, Bathroom - Tub Shower
- Flooring: Carpet, Wood
- Basement: Finished
- Number of fireplaces: 1
Interior area
- Total structure area: 2,152
- Total interior livable area: 2,152 sqft
- Finished area above ground: 1,216
- Finished area below ground: 936
Property
Parking
- Total spaces: 1
- Parking features: Garage Faces Front, Garage Door Opener, Detached, Driveway, On Street
- Garage spaces: 1
- Has uncovered spaces: Yes
Accessibility
- Accessibility features: None
Features
- Levels: Bi-Level,Two
- Stories: 2
- Has private pool: Yes
- Pool features: Private
Lot
- Size: 7,405 Square Feet
- Dimensions: 70.00 x 105.00
Details
- Additional structures: Above Grade, Below Grade
- Parcel number: ED0008516025200000
- Zoning: RS1
- Special conditions: Standard
Construction
Type & style
- Home type: SingleFamily
- Property subtype: Single Family Residence
Materials
- Vinyl Siding
- Foundation: Concrete Perimeter
- Roof: Shingle,Pitched
Condition
- New construction: No
- Year built: 1960
Utilities & green energy
- Sewer: Public Sewer
- Water: Public
- Utilities for property: Cable Available, Electricity Available, Natural Gas Available, Phone Available
Community & HOA
Community
- Subdivision: Rodney Vil
HOA
- Has HOA: No
Location
- Region: Dover
Financial & listing details
- Price per square foot: $143/sqft
- Tax assessed value: $235,000
- Annual tax amount: $928
- Date on market: 5/9/2025
- Listing agreement: Exclusive Right To Sell
- Listing terms: FHA,VA Loan,Conventional
- Ownership: Fee Simple
Price history
| Date | Event | Price |
|---|---|---|
| 6/18/2025 | Sold | $307,000+4.1%$143/sqft |
Source:  Bright MLS #DEKT2037306 Report a problem Bright MLS #DEKT2037306 Report a problem | ||
| 5/16/2025 | Pending sale | $294,999$137/sqft |
Source: Bright MLS #DEKT2037306 Report a problem | ||
| 5/15/2025 | Contingent | $294,999$137/sqft |
Source: Bright MLS #DEKT2037306 Report a problem | ||
| 5/9/2025 | Listed for sale | $294,999+60.3%$137/sqft |
Source: Bright MLS #DEKT2037306 Report a problem | ||
| 7/1/2020 | Sold | $184,000$86/sqft |
Source: Public Record Report a problem | ||
| 5/20/2020 | Price change | $184,000+2.3%$86/sqft |
Source: Myers Realty #DEKT238390 Report a problem | ||
| 5/18/2020 | Listed for sale | $179,900+30.4%$84/sqft |
Source: Myers Realty #DEKT238390 Report a problem | ||
| 10/6/2015 | Sold | $138,000-4.5%$64/sqft |
Source: Public Record Report a problem | ||
| 8/21/2015 | Listed for sale | $144,500+129.4%$67/sqft |
Source: RE/MAX HORIZONS INC #6623485 Report a problem | ||
| 6/3/2015 | Sold | $63,000$29/sqft |
Source: Public Record Report a problem | ||
Public tax history
| Year | Property taxes | Tax assessment |
|---|---|---|
| 2025 | $1,416 +2.5% | $235,000 |
| 2024 | $1,382 +14.3% | $235,000 +683.3% |
| 2023 | $1,209 +3.2% | $30,000 -3.2% |
| 2022 | $1,173 +1.4% | $31,000 |
| 2021 | $1,156 +3.6% | $31,000 |
| 2020 | $1,116 +2.7% | $31,000 |
| 2019 | $1,087 +2.4% | $31,000 |
| 2018 | $1,062 | $31,000 |
| 2017 | $1,062 +9.1% | $31,000 |
| 2016 | $973 +14% | $31,000 |
| 2015 | $853 +26.1% | $31,000 |
| 2014 | $677 | $31,000 |
| 2012 | -- | $31,000 |
| 2011 | -- | $31,000 -18.6% |
| 2010 | -- | $38,100 -0.3% |
| 2009 | -- | $38,200 |
| 2008 | -- | $38,200 |
| 2007 | -- | $38,200 |
| 2005 | -- | $38,200 |
| 2004 | -- | $38,200 |
| 2002 | -- | $38,200 |
| 2001 | -- | $38,200 |
| 2000 | $761 | $38,200 |
Find assessor info on the county website
Neighborhood: 19904
Nearby homes
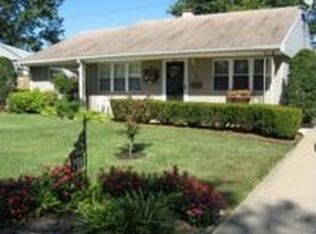
- $244,4003 bd1 ba1k sqft296 Gunning Bedford Dr, Dover, DE 19904Off Market
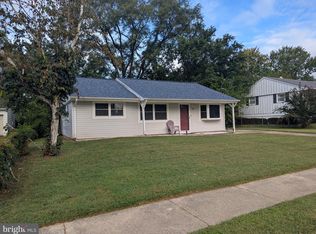
- $268,2003 bd2 ba1.1k sqft308 Gunning Bedford Dr, Dover, DE 19904Off Market
- $250,0003 bd1 ba999 sqft279 Samuel Paynter Dr, Dover, DE 19904Sold
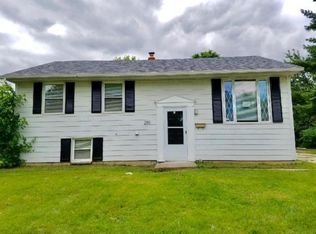
- $302,3004 bd2 ba1.8k sqft285 Samuel Paynter Dr, Dover, DE 19904Off Market
- $242,2004 bd1 ba955 sqft273 Samuel Paynter Dr, Dover, DE 19904Off Market
- $280,6003 bd2 ba1.1k sqft290 Gunning Bedford Dr, Dover, DE 19904Off Market
- $255,0003 bd2 ba1.9k sqft313 Gunning Bedford Dr, Dover, DE 19904Sold
- $251,6003 bd1 ba1.1k sqft9 Daniel Rodney Dr, Dover, DE 19904Off Market
Nearby schools
GreatSchools rating
- 6/10Brown (W. Reily) Elementary SchoolGrades: 1-5Distance: 0.3 mi
- 4/10Fifer (Fred) Middle SchoolGrades: 6-8Distance: 1.2 mi
- 6/10Caesar Rodney High SchoolGrades: 9-12Distance: 0.8 mi
Schools provided by the listing agent
- District: Caesar Rodney
Source: Bright MLS. This data may not be complete. We recommend contacting the local school district to confirm school assignments for this home.
Get a cash offer in 3 minutes
Find out how much your home could sell for in as little as 3 minutes with a no-obligation cash offer.
Estimated market value
$316,300
Get a cash offer in 3 minutes
Find out how much your home could sell for in as little as 3 minutes with a no-obligation cash offer.
Estimated market value
$316,300
- Delaware
- Kent County
- Rodney Village
- 19904
- 302 Gunning Bedford Dr
Nearby cities
Nearby zip codes
Other Rodney Village Topics
