Skip main navigation
Off market
  • $363,700

    302 Gwynnes Way, Opelika, AL 36804

    3beds
    2,410sqft
    SingleFamily
    Built in 2016
    0.34 Acres Lot
    $363,700 Zestimate®
    $151/sqft
    $2,163 Estimated rent

    Home value

    $363,700

    $346,000 - $382,000

    $2,163/mo

    Zestimate® history
    Loading
    Loading...

    Owner options

    List your home for rent

    $2,163/mo

    Rent Zestimate®

    Find your next renter with Zillow Rental Manager. Plus, with online applications, you can quickly screen prospective tenants – for free.

    Learn more

    $2,163/mo

    Rent Zestimate®

    Refinance and save

    $1,677/mo

    Est. payment

    Refinancing to a lower rate could help reduce your monthly payments and save thousands over the life of the loan.

    See today's rates

    $1,677/mo

    Est. payment

    Explore your selling options

    Work with a Zillow partner agent

    Leverage their expertise and Zillow's premium Showcase listings to get your home seen by more buyers.

    Get started

    List with your own agent

    Get your home in front of millions of buyers by listing it on Zillow.

    Learn how to do it

    Sell it yourself

    Take full control of how buyers see your home on Zillow by listing For Sale by Owner (FSBO).

    List your home

    What's special

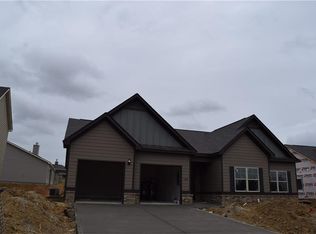
    At the end of a quiet cul-de-sac in sought after Wyndham Gate, sits this charming 3 bedroom and 2 bathroom craftsman style home! A well manicured front lawn will greet you before you enter into the open and inviting floor plan. Upon entrance you notice the beautiful floors and spacious great room. Before entering the great room, the property boasts a formal dining room. Open to the great room is large kitchen with updated appliances and hardware. The kitchen space also includes room for informal dining with a breakfast nook. On the right side of the floor plan you will find the over-sized master bedroom with room for sitting room or study, away from both guest rooms. The master bathroom has plenty of room with two separate sinks plus a vanity area, a large soaking tub, separate shower, large walk-in closet and private water closet. On the other side of the home you will find two additional bedrooms, the only carpeted rooms in the home, both with vaulted ceilings.

    This property is off market, which means it's not currently listed for sale or rent on Zillow. This may be different from what's available on other websites or public sources.

    Facts & features

    Interior

    Bedrooms & bathrooms
    • Bedrooms: 3
    • Bathrooms: 2
    • Full bathrooms: 2
    Heating
    • None, Heat pump
    Cooling
    • Central
    Appliances
    • Included: Dishwasher, Microwave, Range / Oven
    Features
    • Washer/Dryer Connection, Ceiling Fans, Integrated Wiring, Security System, Window Treatments, Garden Tub
    • Flooring: Carpet
    • Has fireplace: Yes
    Interior area
    • Total interior livable area: 2,410 sqft

    Property

    Features
    • Exterior features: Stone, Brick
    Lot
    • Size: 0.34 Acres
    Details
    • Parcel number: 1004194000193000

    Construction

    Type & style
    • Home type: SingleFamily
    Materials
    • Other
    • Foundation: Slab
    • Roof: Other
    Condition
    • Year built: 2016

    Utilities & green energy

    • Utilities for property: Cable TV, Total Electric, Underground Utilities

    Community & neighborhood

    Location
    • Region: Opelika

    Other

    Other facts
    • AC: Central Electric
    • Appliances Included: Built-in Microwave, Dishwasher, Disposal, Electric Stove
    • Exterior Finish: Brick Veneer
    • Fireplace: Gas Logs, One
    • Flooring: Carpet, Wood, Tile
    • Heating: Heat Pump
    • Interior Features: Washer/Dryer Connection, Ceiling Fans, Integrated Wiring, Security System, Window Treatments, Garden Tub
    • Kitchen Dining: Walk-in Pantry, Breakfast Room, Eat-in, Formal Dining Room, Island
    • Water Heater: Electric
    • Basement Foundation: Slab
    • Garage Carport: Double Garage
    • Utilities: Cable TV, Total Electric, Underground Utilities
    • Pool: Neighborhood
    • Porch Deck: Patio
    • Storage: Crawl Space
    • Subdivision Amenities: BBQ Area, Outdoor Pool
    • Zip Code: 36804

    Price history

    DateEventPrice
    11/26/2019Sold$228,000$95/sqft
    Source: LCMLS #142884 Report a problem
    10/30/2019Price change$228,000-8.8%$95/sqft
    Source: Berkshire Hathaway Home Services Preferred Real Estate #142884 Report a problem
    10/18/2019Listed for sale$249,900+6%$104/sqft
    Source: BARRS APPRAISAL SERVICE, INC. #142884 Report a problem
    6/19/2018Sold$235,750$98/sqft
    Source: LCMLS #128254 Report a problem

    Public tax history

    YearProperty taxesTax assessment
    2023$1,643 +15.6%$31,400 +15%
    2022$1,421 +3.2%$27,300 +3.1%
    2021$1,377 +7.6%$26,480 +7.3%
    2020$1,280 +0.9%$24,680 +0.8%
    2019$1,269 +16.1%$24,480 +3.8%
    2018$1,093 $23,580 +424%
    2015$1,093 +349.8%$4,500
    2014$243 $4,500
    2010-- $4,500
    2009-- $4,500

    Find assessor info on the county website

    Neighborhood: 36804

    Nearby schools

    GreatSchools rating
    Schools provided by the listing agent
    • Elementary: Northside Intermediate/Southview Primary

    Source: The MLS. This data may not be complete. We recommend contacting the local school district to confirm school assignments for this home.

    Get pre-qualified for a loan
    At Zillow Home Loans, we can pre-qualify you in as little as 5 minutes with no impact to your credit score.

    An equal housing lender. NMLS #10287.