Welcome to 302 Hallsborough Drive in Fox Chapel. This meticulously maintained brick colonial on a picturesque acre lot offers unparalleled space and elegance. Featuring 4 bedrooms, 4.5 baths, gorgeous hardwood floors, mouldings, neutral decor, spacious bright rooms and incredible storage throughout will not disappoint! An expansive first floor provides a seamless flow with the formal dining, living room, family room, and eat-in kitchen. Truly an entertainers dream. Great first floor home office and also a convenient laundry/mudroom too off the 2 car garage. Upstairs indulge in a generous primary suite with ensuite bath, plus three additional large bedrooms all with hardwood floors, closets galore and two full baths. On the lower level a full bathroom, full finished game room with door to outside, also bonus flex spaces, perfect for a home gym, play room or 5th bedroom. Lovely outdoor spaces, backyard and patio. Close to schools, Beechwood farms and hiking trails. Fairview Elementary.
Sold for $961,000
Street View
$961,000
302 Hallsborough Dr, Pittsburgh, PA 15238
4beds
4,009sqft
Single Family Residence
Built in 1978
1 Acres Lot
$996,400 Zestimate®
$240/sqft
$4,650 Estimated rent
Home value
$996,400
$927,000 - $1.08M
$4,650/mo
Zestimate® history
Owner options
List your home for rent
$4,650/mo
Rent Zestimate®
Find your next renter with Zillow Rental Manager. Plus, with online applications, you can quickly screen prospective tenants – for free.
$4,650/mo
Rent Zestimate®
Refinance and save
$6,460/mo
Est. payment
Refinancing to a lower rate could help reduce your monthly payments and save thousands over the life of the loan.
$6,460/mo
Est. payment
Explore your selling options
Work with a Zillow partner agent
Leverage their expertise and Zillow's premium Showcase listings to get your home seen by more buyers.
Get startedList with your own agent
Get your home in front of millions of buyers by listing it on Zillow.
Learn how to do itSell it yourself
Take full control of how buyers see your home on Zillow by listing For Sale by Owner (FSBO).
List your homeWhat's special
Full finished game roomEat-in kitchenFamily roomIncredible storageHome officeHardwood floorsFormal dining
Zillow last checked:
Listing updated:
Listed by:
Jane Herrmann 412-782-3700,
BERKSHIRE HATHAWAY HOMESERVICES THE PREFERRED REAL
Bought with:
Tamera Sorco, RS218616L
RE/MAX SELECT REALTY
Source: WPMLS,MLS#: 1693392 Originating MLS: West Penn Multi-List
Originating MLS: West Penn Multi-ListFacts & features
Interior
Bedrooms & bathrooms
- Bedrooms: 4
- Bathrooms: 5
- Full bathrooms: 4
- 1/2 bathrooms: 1
Primary bedroom
- Level: Upper
- Dimensions: 19x13
Bedroom 2
- Level: Upper
- Dimensions: 17x13
Bedroom 3
- Level: Upper
- Dimensions: 16x12
Bedroom 4
- Level: Upper
- Dimensions: 13x13
Bonus room
- Level: Lower
- Dimensions: 38x30
Bonus room
- Level: Lower
Den
- Level: Main
- Dimensions: 12x12
Dining room
- Level: Main
- Dimensions: 17x15
Entry foyer
- Level: Main
- Dimensions: 13x9
Family room
- Level: Main
- Dimensions: 20x14
Game room
- Level: Lower
- Dimensions: 24x11
Kitchen
- Level: Main
- Dimensions: 25x20
Laundry
- Level: Main
- Dimensions: 12x7
Living room
- Level: Main
- Dimensions: 26x17
Heating
- Forced Air, Gas
Cooling
- Central Air
Appliances
- Included: Some Electric Appliances, Dryer, Dishwasher, Disposal, Refrigerator, Stove, Washer
Features
- Wet Bar, Pantry
- Flooring: Hardwood, Tile
- Basement: Finished,Walk-Out Access
- Number of fireplaces: 2
- Fireplace features: Family/Living/Great Room
Interior area
- Total structure area: 4,009
- Total interior livable area: 4,009 sqft
Property
Parking
- Total spaces: 2
- Parking features: Attached, Garage, Garage Door Opener
- Has attached garage: Yes
Features
- Levels: Two
- Stories: 2
- Pool features: None
Lot
- Size: 1 Acres
- Dimensions: 220 x A200.77 x 220.10
Details
- Parcel number: 0438A00165000000
Construction
Type & style
- Home type: SingleFamily
- Architectural style: Colonial,Two Story
- Property subtype: Single Family Residence
Materials
- Brick
- Roof: Asphalt
Condition
- Resale
- Year built: 1978
Utilities & green energy
- Sewer: Public Sewer
- Water: Public
Community & HOA
Location
- Region: Pittsburgh
Financial & listing details
- Price per square foot: $240/sqft
- Tax assessed value: $482,300
- Annual tax amount: $14,900
- Date on market: 3/25/2025
Price history
| Date | Event | Price |
|---|---|---|
| 5/29/2025 | Sold | $961,000+6.8%$240/sqft |
Source:  WPMLS #1693392 Report a problem WPMLS #1693392 Report a problem | ||
| 5/29/2025 | Pending sale | $899,900$224/sqft |
Source: WPMLS #1693392 Report a problem | ||
| 3/30/2025 | Contingent | $899,900$224/sqft |
Source: WPMLS #1693392 Report a problem | ||
| 3/25/2025 | Listed for sale | $899,900$224/sqft |
Source: WPMLS #1693392 Report a problem | ||
Public tax history
| Year | Property taxes | Tax assessment |
|---|---|---|
| 2025 | $14,284 +8.3% | $464,300 |
| 2024 | $13,193 +500.7% | $464,300 |
| 2023 | $2,196 | $464,300 |
| 2022 | $2,196 | $464,300 |
| 2021 | $2,196 +2% | $464,300 |
| 2020 | $2,152 -2% | $464,300 |
| 2019 | $2,196 -82.2% | $464,300 |
| 2018 | $12,336 +1.4% | $464,300 |
| 2017 | $12,169 +454.1% | $464,300 |
| 2016 | $2,196 -81.6% | $464,300 |
| 2015 | $11,914 +613.6% | $464,300 |
| 2014 | $1,670 | $464,300 -0.6% |
| 2013 | -- | $467,300 +31.3% |
| 2012 | -- | $356,000 |
| 2011 | -- | $356,000 |
| 2010 | -- | $356,000 -22.6% |
| 2009 | -- | $460,000 |
| 2008 | -- | $460,000 |
| 2007 | -- | $460,000 |
| 2006 | -- | $460,000 |
| 2005 | -- | $460,000 |
| 2004 | -- | $460,000 -3.2% |
| 2003 | -- | $475,000 |
| 2002 | -- | $475,000 |
Find assessor info on the county website
Neighborhood: 15238
Nearby homes
- $942,9004 bd4 ba3k sqft306 Hallsborough Dr, Pittsburgh, PA 15238Off Market
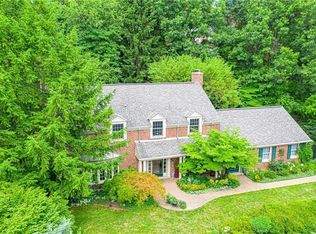
- $1,177,5006 bd5 ba3.9k sqft304 Hallsborough Dr, Pittsburgh, PA 15238Off Market
- $1,003,5004 bd3 ba2.3k sqft300 Hallsborough Dr, Pittsburgh, PA 15238Off Market
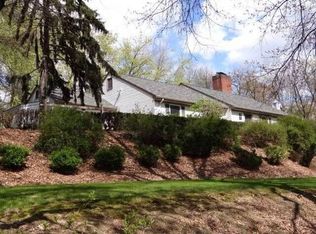
- $686,3004 bd2 ba2k sqft122 Wilmar Dr, Pittsburgh, PA 15238Off Market
- $1,001,3005 bd3 ba4.5k sqft124 Wilmar Dr, Pittsburgh, PA 15238Off Market
- $771,9005 bd3 ba2.8k sqft308 Hallsborough Dr, Pittsburgh, PA 15238Off Market
- $785,8004 bd2 ba2.2k sqft120 Wilmar Dr, Pittsburgh, PA 15238Off Market
- $813,6004 bd2 ba2.8k sqft126 Wilmar Dr, Pittsburgh, PA 15238Off Market
Nearby schools
GreatSchools rating
- 9/10Fairview El SchoolGrades: K-5Distance: 0.6 mi
- 9/10Dorseyville Middle SchoolGrades: 6-8Distance: 2.8 mi
- 9/10Fox Chapel Area High SchoolGrades: 9-12Distance: 2 mi
Schools provided by the listing agent
- District: Fox Chapel Area
Source: WPMLS. This data may not be complete. We recommend contacting the local school district to confirm school assignments for this home.


Get pre-qualified for a loan
At Zillow Home Loans, we can pre-qualify you in as little as 5 minutes with no impact to your credit score.An equal housing lender. NMLS #10287.
Sell for more on Zillow
Get a Zillow Showcase℠ listing at no additional cost and you could sell for .
$996,400
2% more
+$19,928
With Zillow Showcase(estimated)
$1,016,328
- Pennsylvania
- Allegheny County
- Pittsburgh
- 15238
- 302 Hallsborough Dr
Nearby cities
Nearby neighborhoods
Nearby zip codes
Other Pittsburgh Topics
