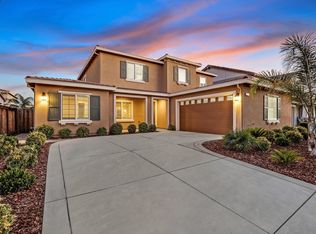
Welcome to Residence 4 at Wynstone at Barrington - luxury paired with flex living! This home was built with tasteful upgraded finishes, and it shows like a model home. The chef’s kitchen boasts an extra-large center island featuring granite counters, stainless appliances, quality cabinetry, and a pantry. Walking on the imported tile floors into the great room, you notice all the natural light framed by plantation shutters and gas fireplace. Your eyes are drawn to sparkle of the salt water blue pebble lined pool and cascading water feature from the spa. The reason this floorplan is highly sought after, there are a number of flexible living spaces that can accommodate a variety of needs. The downstairs bedroom en-suite incorporates a full bath and living area perfect for multi-generational living, au pair, game room, office, or possibly a fifth bedroom. There is a creative/ work space just off the kitchen; and the upstairs loft is ultimate multi use space that is bathed in natural light. Features that make this home a great investment: primary bedroom ensuite, high ceilings, recessed lighting, walk-in closets, covered patio, e-solar (owned), e-car charger, tandem 3rd car garage, tankless water heater, whole house & ceilings fans, fire sprinklers, and park is just three houses away.
Sold for $1,100,000
Tax assessed value
$1,100,000
302 Hampstead Dr, Brentwood, CA 94513
4beds
3,495sqft
Single Family Residence
Built in 2018
6,969 Square Feet Lot
$1,068,300 Zestimate®
$315/sqft
$5,036 Estimated rent
Home value
$1,068,300
$983,000 - $1.16M
$5,036/mo
Zestimate® history
Owner options
List your home for rent
$5,036/mo
Rent Zestimate®
Find your next renter with Zillow Rental Manager. Plus, with online applications, you can quickly screen prospective tenants – for free.
$5,036/mo
Rent Zestimate®
Refinance and save
$7,027/mo
Est. payment
Refinancing to a lower rate could help reduce your monthly payments and save thousands over the life of the loan.
$7,027/mo
Est. payment
Explore your selling options
Work with a Zillow partner agent
Leverage their expertise and Zillow's premium Showcase listings to get your home seen by more buyers.
Get startedList with your own agent
Get your home in front of millions of buyers by listing it on Zillow.
Learn how to do itSell it yourself
Take full control of how buyers see your home on Zillow by listing For Sale by Owner (FSBO).
List your homeWhat's special
Zillow last checked:
Listing updated:
Listed by:
Donna Souza DRE #00636195 925-818-8576,
Golden Gate Sotheby's Int'l Re,
Greg Souza DRE #01875108 925-818-8578,
Golden Gate Sotheby's Int'l Re
Bought with:
Sherese Lopez, DRE #01294661
Compass
Source: CCAR,MLS#: 41072129
Facts & features
Interior
Bedrooms & bathrooms
- Bedrooms: 4
- Bathrooms: 4
- Full bathrooms: 3
- Partial bathrooms: 1
Rooms
- Room types: 1 Bedroom, 1.5 Baths, Main Entry, 3 Bedrooms, 2 Baths, Primary Bedrm Suite - 1, Dining Room
Bathroom
- Features: Solid Surface, Double Vanity, Stall Shower, Tub, Walk-In Closet(s)
Kitchen
- Features: Breakfast Bar, Breakfast Nook, Counter - Solid Surface, Counter - Stone, Dishwasher, Garbage Disposal, Gas Range/Cooktop, Ice Maker Hookup, Island, Microwave, Oven Built-in, Pantry, Range/Oven Built-in, Refrigerator, Self-Cleaning Oven
Heating
- Zoned, Natural Gas, Central
Cooling
- Ceiling Fan(s)
Appliances
- Included: Dishwasher, Gas Range, Plumbed For Ice Maker, Microwave, Oven, Range, Refrigerator, Self Cleaning Oven, Tankless Water Heater
- Laundry: Hookups Only, Common Area
Features
- Au Pair, Breakfast Bar, Breakfast Nook, Counter - Solid Surface, Pantry
- Flooring: Concrete, Tile, Carpet
- Windows: Screens, Window Coverings
- Number of fireplaces: 1
- Fireplace features: Family Room, Gas Starter
Interior area
- Total structure area: 3,495
- Total interior livable area: 3,495 sqft
Property
Parking
- Total spaces: 3
- Parking features: Direct Access, Parking Spaces, Garage, Garage Faces Front, Garage Door Opener
- Garage spaces: 3
Accessibility
- Accessibility features: None
Features
- Levels: Two
- Stories: 2
- Has private pool: Yes
- Pool features: Gunite, In Ground, Pool/Spa Combo, Outdoor Pool
- Fencing: Fenced,Wood
Lot
- Size: 6,969 Square Feet
- Features: Level, Front Yard, Back Yard, Landscape Back, Landscape Front, Yard Space
Details
- Parcel number: 0165100314
- Special conditions: Standard
- Other equipment: Irrigation Equipment
Construction
Type & style
- Home type: SingleFamily
- Architectural style: Traditional
- Property subtype: Single Family Residence
Materials
- Stucco
- Foundation: Slab
- Roof: Tile
Condition
- Existing
- New construction: No
- Year built: 2018
Details
- Builder model: Residence 4
- Builder name: Tri Pointe
Utilities & green energy
- Electric: Photovoltaics Seller Owned
- Utilities for property: Natural Gas Connected
Community & HOA
Community
- Subdivision: Garin Ranch
HOA
- Has HOA: No
Location
- Region: Brentwood
Financial & listing details
- Price per square foot: $315/sqft
- Tax assessed value: $1,100,000
- Annual tax amount: $16,423
- Date on market: 9/5/2024
Price history
| Date | Event | Price |
|---|---|---|
| 12/26/2024 | Sold | $1,100,000+0.3%$315/sqft |
Source:  CCAR #41072129 Report a problem CCAR #41072129 Report a problem | ||
| 11/29/2024 | Contingent | $1,097,000$314/sqft |
Source:  bridgeMLS/CCAR/Bay East AOR #41072129 Report a problem bridgeMLS/CCAR/Bay East AOR #41072129 Report a problem | ||
| 11/14/2024 | Price change | $1,097,000-2.7%$314/sqft |
Source: bridgeMLS/CCAR/Bay East AOR #41072129 Report a problem | ||
| 9/26/2024 | Price change | $1,127,000-4.9%$322/sqft |
Source: bridgeMLS/CCAR/Bay East AOR #41072129 Report a problem | ||
| 9/5/2024 | Listed for sale | $1,185,000+40.7%$339/sqft |
Source: bridgeMLS/CCAR/Bay East AOR #41072129 Report a problem | ||
| 4/17/2020 | Sold | $842,500-0.9%$241/sqft |
Source: bridgeMLS/CCAR/Bay East AOR #40897008 Report a problem | ||
| 3/7/2020 | Pending sale | $849,900$243/sqft |
Source: BHHS DRYSDALE PROPERTIES #40897008 Report a problem | ||
| 2/27/2020 | Listed for sale | $849,900+20%$243/sqft |
Source: BHHS DRYSDALE PROPERTIES #40897008 Report a problem | ||
| 12/27/2018 | Sold | $708,000$203/sqft |
Source: Public Record Report a problem | ||
Public tax history
| Year | Property taxes | Tax assessment |
|---|---|---|
| 2025 | $16,423 +32.6% | $1,100,000 +33% |
| 2024 | $12,386 +1.9% | $827,359 +2% |
| 2023 | $12,158 +1.8% | $811,137 +2% |
| 2022 | $11,942 +2.7% | $795,234 +2% |
| 2021 | $11,624 +1.1% | $779,643 +1% |
| 2020 | $11,499 +2.9% | $771,650 +9.1% |
| 2019 | $11,180 +159.2% | $707,500 +347.2% |
| 2018 | $4,314 +1.3% | $158,214 +2% |
| 2017 | $4,256 +30.4% | $155,112 +2% |
| 2016 | $3,265 -0.2% | $152,071 +13.5% |
| 2015 | $3,272 | $133,978 +2% |
| 2014 | $3,272 | $131,354 +515.8% |
| 2013 | -- | $21,332 +113.3% |
| 2012 | -- | $10,000 -33.3% |
| 2011 | -- | $15,000 |
| 2010 | -- | $15,000 |
| 2009 | -- | $15,000 -25% |
| 2008 | -- | $20,000 -90.5% |
| 2007 | -- | $209,459 |
Find assessor info on the county website
Neighborhood: 94513
Nearby homes
- $927,9004 bd3 ba2.9k sqft300 Hampstead Dr, Brentwood, CA 94513Off Market
- $985,0005 bd4 ba3.1k sqft304 Hampstead Dr, Brentwood, CA 94513Sold
- $899,6004 bd3 ba2.6k sqft721 Jennifer St, Brentwood, CA 94513Off Market
- $910,8004 bd3 ba3.4k sqft723 Jennifer St, Brentwood, CA 94513Off Market
- $--2 bd1 ba850 sqft723 Jennifer St #16, Brentwood, CA 94513Off Market
- $--2 bd1 ba860 sqft723 Jennifer St #19, Brentwood, CA 94513Off Market
- $935,0004 bd4 ba3.1k sqft719 Jennifer St, Brentwood, CA 94513Sold
- $152,071-- bd-- ba-- sqft306 Hampstead Dr, Brentwood, CA 94513Off Market
Nearby schools
GreatSchools rating
- 7/10Mary Casey Black ElementaryGrades: K-5Distance: 0.3 mi
- 8/10Edna Hill Middle SchoolGrades: 6-8Distance: 0.9 mi
- 7/10Liberty High SchoolGrades: 9-12Distance: 0.6 mi
Schools provided by the listing agent
- District: Brentwood (925) 513-6300
Source: CCAR. This data may not be complete. We recommend contacting the local school district to confirm school assignments for this home.
Get a cash offer in 3 minutes
Find out how much your home could sell for in as little as 3 minutes with a no-obligation cash offer.
Estimated market value
$1,068,300
Get a cash offer in 3 minutes
Find out how much your home could sell for in as little as 3 minutes with a no-obligation cash offer.
Estimated market value
$1,068,300
- California
- Contra Costa County
- Brentwood
- 94513
- 302 Hampstead Dr
Nearby cities
Nearby zip codes
Other Brentwood Topics
