Completely updated two-story home in Council Bluffs! This move-in ready home features a bright and airy main floor with an inviting living room highlighted by an electric fireplace. The beautifully updated kitchen offers stainless steel appliances, butcher block countertops, and plenty of cabinet space, while the convenient main-floor laundry adds everyday functionality. Upstairs, you'll find all three bedrooms, including a spacious primary suite with a walk-in closet, private ¾ bath, and its own private deck--perfect for enjoying your morning coffee or unwinding in the evening. The unfinished basement provides abundant storage and endless potential to create additional living space, a home gym, or a recreation room. Don't miss your opportunity to make this beautifully updated home yours!
Sold for $262,000
$262,000
302 Harrison St, Council Bluffs, IA 51503
3beds
3baths
2,123sqft
Single Family Residence
Built in 1900
6,098 Square Feet Lot
$263,000 Zestimate®
$123/sqft
$2,066 Estimated rent
Home value
$263,000
$213,000 - $323,000
$2,066/mo
Zestimate® history
Owner options
List your home for rent
$2,066/mo
Rent Zestimate®
Find your next renter with Zillow Rental Manager. Plus, with online applications, you can quickly screen prospective tenants – for free.
$2,066/mo
Rent Zestimate®
Refinance and save
$1,841/mo
Est. payment
Refinancing to a lower rate could help reduce your monthly payments and save thousands over the life of the loan.
$1,841/mo
Est. payment
Explore your selling options
Work with a Zillow partner agent
Leverage their expertise and Zillow's premium Showcase listings to get your home seen by more buyers.
Get startedList with your own agent
Get your home in front of millions of buyers by listing it on Zillow.
Learn how to do itSell it yourself
Take full control of how buyers see your home on Zillow by listing For Sale by Owner (FSBO).
List your homeWhat's special
Private deckConvenient main-floor laundryWalk-in closetSpacious primary suitePlenty of cabinet spaceStainless steel appliancesButcher block countertops
Zillow last checked:
Listing updated:
Listed by:
Malia Gomez 402-506-3747,
eXp Realty
Bought with:
Brittany Pursell, S59980000
BHHS Ambassador Real Estate
Source: SWIAR,MLS#: 26-1348
Facts & features
Interior
Bedrooms & bathrooms
- Bedrooms: 3
- Bathrooms: 3
Primary bedroom
- Description: Walk In Closet, Carpet
- Level: Second
Bedroom 2
- Description: Carpet
- Level: Second
Bedroom 3
- Description: Carpet
- Level: Second
Bathroom
- Description: 1/2
- Level: Main
Bathroom
- Description: 3/4, Double Sinks, Shower
- Level: Second
Bathroom
- Description: Full
- Level: Second
Dining room
- Description: LVP
- Level: Main
Kitchen
- Description: LVP
- Level: Main
Laundry
- Description: LVP
- Level: Main
Living room
- Description: LVP, Fireplace
- Level: Main
Heating
- Natural Gas
Cooling
- Central Air
Features
- Eat-in Kitchen, Ceiling Fan(s)
- Basement: Full,Unfinished
- Has fireplace: Yes
Interior area
- Total structure area: 2,123
- Total interior livable area: 2,123 sqft
- Finished area above ground: 2,123
- Finished area below ground: 0
Property
Features
- Levels: Two
- Patio & porch: Deck, Porch
Lot
- Size: 6,098 Square Feet
- Dimensions: 0.14 Acres
Details
- Parcel number: 7544 25 427 017
Construction
Type & style
- Home type: SingleFamily
- Property subtype: Single Family Residence
Materials
- Frame
- Roof: Composition
Condition
- New construction: No
- Year built: 1900
Utilities & green energy
- Sewer: Public Sewer
- Utilities for property: Electricity Available, Natural Gas Available
Community & HOA
Community
- Features: Sidewalks
HOA
- Has HOA: No
Location
- Region: Council Bluffs
Financial & listing details
- Price per square foot: $123/sqft
- Tax assessed value: $84,800
- Annual tax amount: $518
- Date on market: 6/27/2026
- Listing terms: Cash,Conventional,FHA,VA Loan
- Road surface type: Concrete
Price history
| Date | Event | Price |
|---|---|---|
| 8/14/2026 | Sold | $262,000+1.2%$123/sqft |
Source: SWIAR #26-1348 Report a problem | ||
| 7/13/2026 | Pending sale | $259,000$122/sqft |
Source: SWIAR #26-1348 Report a problem | ||
| 7/8/2026 | Price change | $259,000-2.3%$122/sqft |
Source: SWIAR #26-1348 Report a problem | ||
| 6/27/2026 | Listed for sale | $265,000+570.9%$125/sqft |
Source: SWIAR #26-1348 Report a problem | ||
| 10/1/2013 | Sold | $39,500$19/sqft |
Source: SWIAR #13-2118 Report a problem | ||
| 9/22/2013 | Listed for sale | $39,500$19/sqft |
Source: Heartland Properties #13-2118 Report a problem | ||
Public tax history
| Year | Property taxes | Tax assessment |
|---|---|---|
| 2025 | $518 | $84,800 +20.5% |
| 2024 | -- | $70,400 |
| 2023 | -- | $70,400 +25.5% |
| 2022 | -- | $56,100 |
| 2021 | -- | $56,100 +21.5% |
| 2020 | -- | $46,172 |
| 2019 | -- | $46,172 |
| 2018 | -- | $46,172 |
| 2017 | -- | $46,172 |
| 2015 | -- | $46,172 |
| 2014 | $1,641 | $46,172 |
| 2013 | -- | $46,172 |
| 2012 | -- | $46,172 |
| 2011 | -- | $46,172 -5% |
| 2010 | -- | $48,602 |
| 2009 | -- | $48,602 |
| 2007 | $884 -0.5% | $48,602 +8% |
| 2006 | $888 | $45,002 +12% |
| 2002 | -- | $40,180 |
| 2001 | -- | -- |
| 2000 | $724 | $19,504 |
Find assessor info on the county website
Neighborhood: 51503
Nearby homes
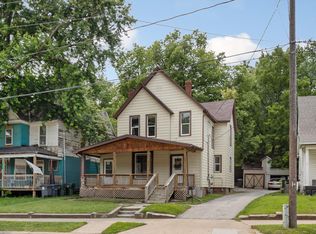
- $200,0004 bd2 ba1.9k sqft304 Harrison St, Council Bluffs, IA 51503Sold
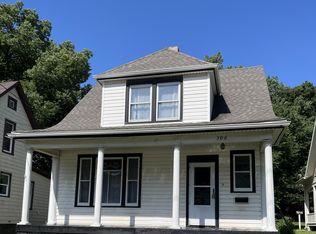
- $185,0003 bd2 ba1.5k sqft300 Harrison St, Council Bluffs, IA 51503Sold

- $186,2003 bd-- ba1.1k sqft306 Harrison St, Council Bluffs, IA 51503Off Market
- $163,0002 bd1 ba944 sqft294 Harrison St, Council Bluffs, IA 51503Off Market
- $266,9003 bd-- ba4.2k sqft381 N 1st St, Council Bluffs, IA 51503Off Market
- $162,4004 bd2 ba1.2k sqft308 Harrison St, Council Bluffs, IA 51503Off Market
- $156,9002 bd1 ba900 sqft377 N 1st St, Council Bluffs, IA 51503Off Market
- $241,1003 bd2 ba2.1k sqft292 Harrison St, Council Bluffs, IA 51503Off Market
Nearby schools
GreatSchools rating
- 8/10Hoover Elementary SchoolGrades: PK-5Distance: 0.6 mi
- 5/10Gerald W Kirn Middle SchoolGrades: 6-8Distance: 0.7 mi
- 2/10Abraham Lincoln High SchoolGrades: 9-12Distance: 1.6 mi
Schools provided by the listing agent
- Elementary: Hoover
- Middle: Gerald W Kirn
- High: Abraham Lincoln
Source: SWIAR. This data may not be complete. We recommend contacting the local school district to confirm school assignments for this home.
Sell for more on Zillow
Get a Zillow Showcase℠ listing at no additional cost and you could sell for .
$263,000
2% more
+$5,260
With Zillow Showcase(estimated)
$268,260
Sell for more on Zillow
Get a Zillow Showcase℠ listing at no additional cost and you could sell for .
$263,000
2% more
+$5,260
With Zillow Showcase(estimated)
$268,260
- Iowa
- Pottawattamie County
- Council Bluffs
- 51503
- 302 Harrison St
