A home to truly highlight on Hawthorne Dr.! This Bruce Wilmoth custom-built home nestled in N. Wilmington's coveted Brandywine Hills features soaring ceilings, intricate millwork, myriad of French doors, well-appointed amenities, and an elegance that’s unmatched. This stately 4BRs/2.5 bath brick home has lush landscaping of rounded hedges, vibrant plantings, and mature trees enveloping the home in nature’s brilliant fold. Driveway leads back to recessed, detached brick-front garage, while brick walkway winds up to open front porch with grand double front doors and transom windows above. Home’s updates include HVAC Carrier with Nest Wifi capable thermostat/wooden fence (2022), painted outside trim (2020), updated central vac system (2019), built-in sprinkler front/back yards (2018), new mahogany kitchen cabinets/pavers (2017) new roof/Samsung refrigerator (2016), gas heat/LG W & D (2016) plus upgraded French doors/deck/primary bath/LL with luxury vinyl floors and more! Step inside to a classical presentation of graceful columns, ornate moldings, distinctive wainscoting, volume ceilings and dramatic flooring. 2-story foyer features iconic B & W marble floor, ceiling medallion, hardwood staircase with balcony overlook and tunnel ceiling, and uninterrupted view of beautiful FR with columns on either side marking its entrance. To left are French doors with arc transom above that grant access to LR with extra-wide crown molding, vaulted ceiling, oversized windows on both front/side walls and exposed ceiling beams. To right is formal DR entrance that is mirror image of LR’s French doors/arc transom, creating striking symmetry. Formal DR echoes LR’s crown molding and boasts gorgeous parquet-style hardwoods along with stylish wainscoting. The artful blend of columns, French doors and beautiful flooring creates stunning entryway and rooms beyond! Side hall from DR leads past laundry room and DD pantry into gourmet kitchen! Rich mahogany cabinets are paired with earth-hued granite countertops, while sleek SS appliances including Bosch DW/double speed oven (convection) and large convection, and Jenn Air 4-burner gas cooktop with down draft offer contrast to textured ceramic tile backsplash. Built-in wine rack and 30-bottle wine refrigerator offers option for easy grab and serve of a crisp white or cool cab and upper glass front cabinets, full cabinet pantry, and built-in desk/mail slots are decadent details. A pass-through underneath upper cabinets link breakfast room with beige beadboard to kitchen, offering simple transition from prepping meals to partaking in them. Set of French doors work in tandem with corner windows to offer sun splash nook. Kitchen is open and wraps to 2-story FR where detailed millwork and hardwoods continues and white FP commands center stage. Subtle elegance for everyday living! Array of French doors grace this FR; 1 set of French doors leads into library/office with wall of handsome build-ins and wet bar, another set leads into sunroom with ceiling fan/medallion/corner decos and angled marble floor and 3 sets of French doors stretch across back wall and grant access to 2-tiered deck with dining, conversation and grill area down to fenced in, landscaped private backyard. French doors between library and sunroom create circular floorplan! Finished LL is great rec/game room with storage! Hardwood-floored upper level features 3 secondary BRs with DD closets, and a large Jack and Jill bath. Primary suite offers luxe living! Relish sweeping space, octagon trey ceiling, charming FP and 2 DD closets. Private bath is equally impressive with dual-sink vanity, marble floor, skylight, open ceiling and all tile seamless glass shower with ceramic tile glass border. Lavish! This home is near to Rockwood Park/Museum, 1 mile from Rt. 202, 10 mins. to Wilm. Amtrak train station/revitalized downtown Wilm. with dining, entertainment and more, and 25 mins. to Phil. Airport. It’s city living with suburbia feel!
Sold for $700,000
$700,000
302 Hawthorne Dr, Wilmington, DE 19802
4beds
3,725sqft
Single Family Residence
Built in 1993
9,583 Square Feet Lot
$749,900 Zestimate®
$188/sqft
$3,147 Estimated rent
Home value
$749,900
$712,000 - $787,000
$3,147/mo
Zestimate® history
Owner options
List your home for rent
$3,147/mo
Rent Zestimate®
Find your next renter with Zillow Rental Manager. Plus, with online applications, you can quickly screen prospective tenants – for free.
$3,147/mo
Rent Zestimate®
Refinance and save
$3,406/mo
Est. payment
Refinancing to a lower rate could help reduce your monthly payments and save thousands over the life of the loan.
$3,406/mo
Est. payment
Explore your selling options
Work with a Zillow partner agent
Leverage their expertise and Zillow's premium Showcase listings to get your home seen by more buyers.
Get startedList with your own agent
Get your home in front of millions of buyers by listing it on Zillow.
Learn how to do itSell it yourself
Take full control of how buyers see your home on Zillow by listing For Sale by Owner (FSBO).
List your homeWhat's special
Detached brick-front garageGame roomWooden fenceDown draftOpen front porchGreat recPainted outside trim
Zillow last checked:
Listing updated:
Listed by:
Steven Anzulewicz 302-299-1105,
Keller Williams Realty Wilmington
Bought with:
Justin Weeks, rs0025741
Bryan Realty Group
Source: Bright MLS,MLS#: DENC2045898
Facts & features
Interior
Bedrooms & bathrooms
- Bedrooms: 4
- Bathrooms: 3
- Full bathrooms: 2
- 1/2 bathrooms: 1
- Main level bathrooms: 1
Rooms
- Room types: Living Room, Dining Room, Sitting Room, Bedroom 2, Bedroom 3, Bedroom 4, Kitchen, Family Room, Breakfast Room, Bedroom 1, Sun/Florida Room, Exercise Room, Office, Recreation Room, Storage Room, Utility Room
Basement
- Area: 0
Heating
- Forced Air, Natural Gas
Cooling
- Central Air, Natural Gas
Appliances
- Included: Built-In Range, Cooktop, Down Draft, Dishwasher, Disposal, Dryer, Exhaust Fan, Microwave, Oven, Double Oven, Range Hood, Refrigerator, Six Burner Stove, Stainless Steel Appliance(s), Gas Water Heater
- Laundry: Main Level
Features
- Breakfast Area, Built-in Features, Butlers Pantry, Cedar Closet(s), Ceiling Fan(s), Crown Molding, Dining Area, Family Room Off Kitchen, Open Floorplan, Formal/Separate Dining Room, Floor Plan - Traditional, Eat-in Kitchen, Kitchen - Gourmet, Pantry, Primary Bath(s), Recessed Lighting, Upgraded Countertops, Wainscotting, Walk-In Closet(s), Bar, 9'+ Ceilings, Cathedral Ceiling(s), Dry Wall, Paneled Walls, Tray Ceiling(s), Vaulted Ceiling(s)
- Flooring: Hardwood, Engineered Wood, Marble, Terrazzo, Other, Wood
- Windows: Skylight(s)
- Basement: Concrete,Sump Pump,Water Proofing System,Windows,Space For Rooms,Partially Finished,Improved,Heated
- Number of fireplaces: 2
Interior area
- Total structure area: 3,725
- Total interior livable area: 3,725 sqft
- Finished area above ground: 3,725
- Finished area below ground: 0
Property
Parking
- Total spaces: 6
- Parking features: Storage, Garage Faces Front, Asphalt, Private, Detached, Driveway
- Garage spaces: 2
- Uncovered spaces: 4
Accessibility
- Accessibility features: None
Features
- Levels: Two
- Stories: 2
- Pool features: None
Lot
- Size: 9,583 Square Feet
- Dimensions: 70.70 x 141.00
Details
- Additional structures: Above Grade, Below Grade
- Parcel number: 26009.20085
- Zoning: 26R-1
- Special conditions: Standard
Construction
Type & style
- Home type: SingleFamily
- Architectural style: Colonial
- Property subtype: Single Family Residence
Materials
- Brick, Vinyl Siding, Aluminum Siding
- Foundation: Concrete Perimeter, Block
- Roof: Architectural Shingle
Condition
- Very Good
- New construction: No
- Year built: 1993
Utilities & green energy
- Electric: Circuit Breakers
- Sewer: Public Sewer
- Water: Public
Community & HOA
Community
- Subdivision: Brandywine Hills
HOA
- Has HOA: Yes
- Services included: Common Area Maintenance, Other
- HOA fee: $50 annually
- HOA name: BRANDYWINE HILLS COMMUNITY ASSOCIATION
Location
- Region: Wilmington
Financial & listing details
- Price per square foot: $188/sqft
- Tax assessed value: $145,700
- Annual tax amount: $7,022
- Date on market: 7/28/2023
- Listing agreement: Exclusive Right To Sell
- Listing terms: Conventional,Cash
- Ownership: Fee Simple
- Road surface type: Black Top
Price history
| Date | Event | Price |
|---|---|---|
| 10/31/2023 | Sold | $700,000+11.1%$188/sqft |
Source:  Bright MLS #DENC2045898 Report a problem Bright MLS #DENC2045898 Report a problem | ||
| 7/31/2023 | Pending sale | $630,000$169/sqft |
Source: Bright MLS #DENC2045898 Report a problem | ||
| 7/28/2023 | Listed for sale | $630,000+21.9%$169/sqft |
Source: Bright MLS #DENC2045898 Report a problem | ||
| 8/17/2004 | Sold | $517,000$139/sqft |
Source: Public Record Report a problem | ||
Public tax history
| Year | Property taxes | Tax assessment |
|---|---|---|
| 2025 | -- | $641,100 +340% |
| 2024 | $4,707 +10.2% | $145,700 |
| 2023 | $4,272 -1.1% | $145,700 |
| 2022 | $4,320 +0.2% | $145,700 |
| 2021 | $4,313 -0.2% | $145,700 |
| 2020 | $4,321 -0.5% | $145,700 |
| 2019 | $4,343 +4.7% | $145,700 |
| 2017 | $4,149 -39.4% | $145,700 |
| 2016 | $6,848 | $145,700 |
| 2015 | $6,848 +5.9% | $145,700 |
| 2014 | $6,465 | $145,700 |
| 2013 | -- | $145,700 |
| 2012 | -- | $145,700 |
| 2011 | -- | $145,700 |
| 2010 | -- | $145,700 |
| 2009 | -- | $145,700 |
| 2008 | -- | $145,700 |
| 2007 | -- | $145,700 |
| 2006 | -- | $145,700 |
| 2005 | -- | $145,700 |
| 2004 | -- | $145,700 |
| 2003 | -- | $145,700 |
| 2002 | -- | $145,700 |
| 2001 | -- | $145,700 |
Find assessor info on the county website
Neighborhood: Brandywine Hills
Nearby homes
- $618,8003 bd3 ba2.4k sqft304 Hawthorne Dr, Wilmington, DE 19802Off Market
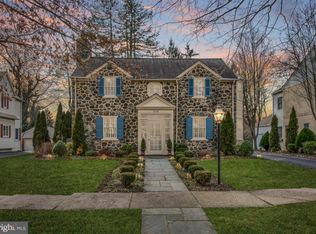
- $1,167,9004 bd3 ba7.3k sqft4305 Washington Blvd, Wilmington, DE 19802Off Market
- $578,7002 bd1 ba1.3k sqft303 Irving Dr, Wilmington, DE 19802Off Market
- $592,9004 bd2 ba3k sqft306 Hawthorne Dr, Wilmington, DE 19802Off Market
- $524,4003 bd3 ba2.4k sqft305 Irving Dr, Wilmington, DE 19802Off Market
- $800,0005 bd3 ba3.3k sqft303 Hawthorne Dr, Wilmington, DE 19802Sold
- $560,8004 bd2 ba2k sqft307 Irving Dr, Wilmington, DE 19802Off Market
- $509,0004 bd4 ba1.9k sqft4401 Washington Blvd, Wilmington, DE 19802Off Market
Nearby schools
GreatSchools rating
- 2/10Harlan (David W. ) Elementary SchoolGrades: K-5Distance: 0.5 mi
- 5/10duPont (Pierre S.) Middle SchoolGrades: 6-8Distance: 0.6 mi
- 6/10Mount Pleasant High SchoolGrades: 9-12Distance: 1 mi
Schools provided by the listing agent
- Elementary: Harlan
- Middle: Dupont
- High: Mount Pleasant
- District: Brandywine
Source: Bright MLS. This data may not be complete. We recommend contacting the local school district to confirm school assignments for this home.
Get a cash offer in 3 minutes
Find out how much your home could sell for in as little as 3 minutes with a no-obligation cash offer.
Estimated market value
$749,900
Get a cash offer in 3 minutes
Find out how much your home could sell for in as little as 3 minutes with a no-obligation cash offer.
Estimated market value
$749,900
- Delaware
- New Castle County
- Wilmington
- 19802
- Brandywine Hills
- 302 Hawthorne Dr
Nearby cities
Nearby neighborhoods
Nearby zip codes
Other Wilmington Topics
