Skip main navigation
Closed
  • $529,900

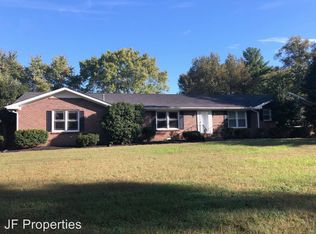
    302 Haynes Dr, Murfreesboro, TN 37129

    3beds
    2,253sqft
    Single Family Residence, Residential
    Built in 1969
    0.82 Acres Lot
    $556,100 Zestimate®
    $235/sqft
    $2,410 Estimated rent

    Home value

    $556,100

    $528,000 - $584,000

    $2,410/mo

    Zestimate® history
    Loading
    Loading...

    Owner options

    List your home for rent

    $2,410/mo

    Rent Zestimate®

    Find your next renter with Zillow Rental Manager. Plus, with online applications, you can quickly screen prospective tenants – for free.

    Learn more

    $2,410/mo

    Rent Zestimate®

    Refinance and save

    $3,057/mo

    Est. payment

    Refinancing to a lower rate could help reduce your monthly payments and save thousands over the life of the loan.

    See today's rates

    $3,057/mo

    Est. payment

    Explore your selling options

    Work with a Zillow partner agent

    Leverage their expertise and Zillow's premium Showcase listings to get your home seen by more buyers.

    Get started

    List with your own agent

    Get your home in front of millions of buyers by listing it on Zillow.

    Learn how to do it

    Sell it yourself

    Take full control of how buyers see your home on Zillow by listing For Sale by Owner (FSBO).

    List your home

    What's special

    Storage roomGorgeous modern kitchenWalk-in primary closetFlex roomLovely patio
    Modern charm on a beautiful corner lot! 302 Haynes Dr features a welcoming front porch, a gorgeous modern kitchen with an oversized quartzite island and pantry, open concept dining and living rooms, 3 bedrooms, 3 full bathrooms, a walk-in primary closet, and an office/flex room! The property also includes a large fenced-in backyard, a 2 car garage + storage room, a lovely patio & two raised gardening beds. Absolutely lovely home with attention to detail at every turn - come see it!

    Zillow last checked:

    Listing updated:

    Listed by:

    Annie Walters 309-261-3868,

    Southwestern Real Estate

    Bought with:

    George W Weeks, 301274

    Team George Weeks Real Estate, LLC

    Source: RealTracs MLS as distributed by MLS GRID,MLS#: 2601418MLS Logo

    Facts & features

    Interior

    Bedrooms & bathrooms
    • Bedrooms: 3
    • Bathrooms: 3
    • Full bathrooms: 3
    • Main level bedrooms: 3
    Bedroom 1
    • Features: Suite
    • Level: Suite
    • Area: 224 Square Feet
    • Dimensions: 14x16
    Bedroom 2
    • Features: Bath
    • Level: Bath
    • Area: 156 Square Feet
    • Dimensions: 13x12
    Bedroom 3
    • Area: 120 Square Feet
    • Dimensions: 10x12
    Dining room
    • Area: 252 Square Feet
    • Dimensions: 21x12
    Kitchen
    • Area: 210 Square Feet
    • Dimensions: 14x15
    Living room
    • Area: 330 Square Feet
    • Dimensions: 15x22
    Heating
    • Natural Gas
    Cooling
    • Central Air
    Appliances
    • Included: Dishwasher, Disposal, Microwave, Refrigerator, Electric Oven, Cooktop
    Features
    • Ceiling Fan(s), Pantry, Walk-In Closet(s)
    • Flooring: Carpet, Wood, Tile
    • Basement: Crawl Space
    • Number of fireplaces: 1
    • Fireplace features: Living Room
    Interior area
    • Total structure area: 2,253
    • Total interior livable area: 2,253 sqft
    • Finished area above ground: 2,253

    Property

    Parking
    • Total spaces: 6
    • Parking features: Garage Faces Rear, Asphalt
    • Attached garage spaces: 2
    • Uncovered spaces: 4
    Features
    • Levels: One
    • Stories: 1
    • Patio & porch: Porch, Covered, Patio
    • Fencing: Back Yard
    Lot
    • Size: 0.82 Acres
    • Dimensions: 200 x 175 IRR
    • Features: Level
    Details
    • Parcel number: 069L A 01200 R0040360
    • Special conditions: Standard

    Construction

    Type & style
    • Home type: SingleFamily
    • Architectural style: Ranch
    • Property subtype: Single Family Residence, Residential
    Materials
    • Brick
    Condition
    • New construction: No
    • Year built: 1969

    Utilities & green energy

    • Sewer: Public Sewer
    • Water: Public
    • Utilities for property: Natural Gas Available, Water Available

    Community & HOA

    Community
    • Subdivision: Palmer Hts Sec Iii
    HOA
    • Has HOA: No
    Location
    • Region: Murfreesboro

    Financial & listing details

    • Price per square foot: $235/sqft
    • Tax assessed value: $352,900
    • Annual tax amount: $2,121
    • Date on market: 12/14/2023

    Price history

    DateEventPrice
    1/26/2024Sold$529,900+1.9%$235/sqft
    Source: RealTracs MLS as distributed by MLS GRID #2601418 Report a problem
    12/19/2023Pending sale$519,900$231/sqft
    Source: RealTracs MLS as distributed by MLS GRID #2601418 Report a problem
    12/14/2023Listed for sale$519,900+46.5%$231/sqft
    Source: RealTracs MLS as distributed by MLS GRID #2601418 Report a problem
    12/5/2019Sold$355,000-1.5%$158/sqft
    Source: RealTracs MLS as distributed by MLS GRID #2085269 Report a problem
    10/8/2019Listed for sale$360,500+46%$160/sqft
    Source: Crye-Leike, Inc., REALTORS #2085269 Report a problem
    6/17/2019Sold$247,000-1.2%$110/sqft
    Source: Public Record Report a problem
    5/19/2019Listed for sale$249,900$111/sqft
    Source: Owner Report a problem

    Public tax history

    YearProperty taxesTax assessment
    2025$2,496 $88,225
    2024$2,496 $88,225
    2023$2,496 +17.7%$88,225 +6.8%
    2022$2,121 +5%$82,575 +43.4%
    2021$2,020 $57,575
    2020$2,020 +67.1%$57,575
    2019$1,209 -17.9%$57,575
    2018$1,472 -0.3%$57,575 +25.9%
    2017$1,477 $45,725
    2016$1,477 -1.7%$45,725
    2015$1,502 $45,725 +19.9%
    2013$1,502 +5.3%$38,150
    2012$1,427 +0.1%$38,150
    2011$1,425 $38,150
    2010$1,425 -0.2%$38,150 +2.8%
    2008$1,428 +2.7%$37,125 +2.7%
    2007$1,391 -0.1%$36,150 -0.1%
    2006$1,392 -3%$36,175 +14%
    2005$1,434 $31,729
    2004$1,434 $31,729
    2002$1,434 $31,729
    2001-- $31,729 -72.8%
    2000-- $116,845
    Find assessor info on the county website

    Neighborhood: Palmer Heights

    Nearby schools

    GreatSchools rating
    Schools provided by the listing agent
    • Elementary: Northfield Elementary
    • Middle: Siegel Middle School
    • High: Siegel High School

    Source: RealTracs MLS as distributed by MLS GRID. This data may not be complete. We recommend contacting the local school district to confirm school assignments for this home.

    Get a cash offer in 3 minutes
    Find out how much your home could sell for in as little as 3 minutes with a no-obligation cash offer.
    Estimated market value
    $556,100
    Get a cash offer in 3 minutes
    Find out how much your home could sell for in as little as 3 minutes with a no-obligation cash offer.
    Estimated market value
    $556,100