Skip main navigation
Sold for $645,900
  • $645,900

    302 Headwaters Drive, Hampstead, NC 28443

    3beds
    3,296sqft
    Single Family Residence
    Built in 2006
    1.09 Acres Lot
    $710,800 Zestimate®
    $196/sqft
    $3,097 Estimated rent

    Home value

    $710,800

    $675,000 - $753,000

    $3,097/mo

    Zestimate® history
    Loading
    Loading...

    Owner options

    List your home for rent

    $3,097/mo

    Rent Zestimate®

    Find your next renter with Zillow Rental Manager. Plus, with online applications, you can quickly screen prospective tenants – for free.

    Learn more

    $3,097/mo

    Rent Zestimate®

    Refinance and save

    $3,829/mo

    Est. payment

    Refinancing to a lower rate could help reduce your monthly payments and save thousands over the life of the loan.

    See today's rates

    $3,829/mo

    Est. payment

    Explore your selling options

    Work with a Zillow partner agent

    Leverage their expertise and Zillow's premium Showcase listings to get your home seen by more buyers.

    Get started

    List with your own agent

    Get your home in front of millions of buyers by listing it on Zillow.

    Learn how to do it

    Sell it yourself

    Take full control of how buyers see your home on Zillow by listing For Sale by Owner (FSBO).

    List your home

    What's special

    New crawlspace dehumidifierModern appliancesProximity to amenitiesNew hvac systemMaster bedroomDelicious cuisineAmple space
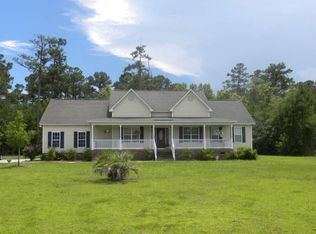
    Welcome to your dream home in Hampstead, North Carolina! This stunning traditional residence is nestled on a spacious 1.09-acre lot, offering you the perfect blend of comfort, style, and tranquility. Boasting 3 bedrooms, 2.5 baths, Large 2nd floor Bonus Room, 2 office spaces on 1st & 2nd floor. With a range of impressive features, this home is an absolute gem. Upon entering, you'll be greeted by a warm and inviting ambiance that flows throughout the entire residence. The first floor master bedroom is a true retreat, providing a private oasis for relaxation and convenience. With its ample space and well-designed layout, it's an ideal sanctuary to unwind after a long day. Step into the beautifully updated kitchen, where you'll find modern appliances, ample counter space, and an abundance of storage, making it a chef's dream. The adjacent dining area is perfect for gatherings or family meals, creating a seamless flow for entertaining. One of the standout features of this home is the new HVAC system installed in 2021, and new crawlspace dehumidifier recently installed. You can enjoy year-round comfort and energy efficiency, knowing that this important upgrade has been taken care of for you. Situated in Hampstead, you'll enjoy a prime location that combines the tranquility of a suburban setting with easy access to nearby amenities. Wilmington, a vibrant city known for its historic charm and coastal beauty, is just a short drive away. Explore its renowned riverfront, indulge in delicious cuisine at local restaurants, or soak up the sun on the stunning beaches that line the coast. Back at home, the spacious 1.09-acre lot provides plenty of room for outdoor activities and the opportunity to create your own backyard oasis. Whether you envision a garden retreat, a playground for children, or simply a serene space to relax, the possibilities are endless.

    Zillow last checked:

    Listing updated:

    Listed by:

    Morgan Beatty Group 910-777-2722,

    RE/MAX Essential,

    Travis P Beatty 910-338-9596,

    RE/MAX Essential

    Bought with:

    Cynthia W Wilkinson, 190524

    Berkshire Hathaway HomeServices Carolina Premier Properties

    Source: Hive MLS,MLS#: 100390945MLS LogoOriginating MLS: Cape Fear Realtors MLS, Inc.

    Facts & features

    Interior

    Bedrooms & bathrooms
    • Bedrooms: 3
    • Bathrooms: 3
    • Full bathrooms: 2
    • 1/2 bathrooms: 1
    Primary bedroom
    • Level: Main
    • Dimensions: 16 x 18
    Bedroom 2
    • Level: Upper
    • Dimensions: 12 x 12
    Bedroom 3
    • Level: Upper
    • Dimensions: 12 x 10
    Bonus room
    • Level: Upper
    • Dimensions: 28 x 18
    Bonus room
    • Level: Upper
    • Dimensions: 17 x 17
    Dining room
    • Level: Main
    • Dimensions: 12 x 12
    Kitchen
    • Level: Main
    • Dimensions: 12 x 11
    Living room
    • Level: Main
    • Dimensions: 19 x 17
    Office
    • Level: Main
    • Dimensions: 13 x 11
    Office
    • Description: Additional Bonus Room
    • Level: Upper
    • Dimensions: 16 x 14
    Other
    • Description: Breakfast Room
    • Level: Main
    • Dimensions: 15 x 12
    Heating
    • Heat Pump, Electric
    Cooling
    • Central Air
    Appliances
    • Included: Built-In Microwave, Range, Humidifier, Dishwasher
    • Laundry: Laundry Room
    Features
    • Master Downstairs, Walk-in Closet(s), Vaulted Ceiling(s), High Ceilings, Solid Surface, Ceiling Fan(s), Pantry, Walk-in Shower, Walk-In Closet(s)
    • Flooring: Carpet, Tile, Wood
    • Doors: Storm Door(s)
    • Windows: Thermal Windows
    • Basement: None
    • Attic: Storage,Partially Floored,Scuttle
    Interior area
    • Total structure area: 3,296
    • Total interior livable area: 3,296 sqft

    Property

    Parking
    • Total spaces: 2
    • Parking features: On Site, Paved
    Features
    • Levels: Two
    • Stories: 2
    • Patio & porch: Open, Covered, Deck, Patio, Porch
    • Exterior features: Irrigation System, Storm Doors
    • Pool features: None
    • Fencing: None
    Lot
    • Size: 1.09 Acres
    Details
    • Additional structures: Storage, Workshop
    • Parcel number: 32829326590000
    • Zoning: R20C
    • Special conditions: Standard

    Construction

    Type & style
    • Home type: SingleFamily
    • Property subtype: Single Family Residence
    Materials
    • Composition
    • Foundation: Brick/Mortar, Crawl Space
    • Roof: Architectural Shingle
    Condition
    • New construction: No
    • Year built: 2006

    Utilities & green energy

    • Sewer: Septic Tank
    • Water: Well

    Community & neighborhood

    Security
    • Security features: Smoke Detector(s)
    Location
    • Region: Hampstead
    • Subdivision: Deerfield

    Other

    Other facts
    • Listing agreement: Exclusive Right To Sell
    • Listing terms: Cash,Conventional,FHA,VA Loan
    • Road surface type: Paved

    Price history

    DateEventPrice
    8/7/2023Sold$645,900+0.9%$196/sqft
    Source: Hive MLS #100390945 Report a problem
    6/25/2023Pending sale$639,900$194/sqft
    Source: Hive MLS #100390945 Report a problem
    6/23/2023Listed for sale$639,900+62.4%$194/sqft
    Source: Hive MLS #100390945 Report a problem
    10/26/2016Sold$394,000-1.5%$120/sqft
    Source: Hive MLS #100017230 Report a problem
    10/15/2016Pending sale$399,900$121/sqft
    Source: Keller Williams Realty #100017230 Report a problem
    7/7/2016Price change$399,900-1.2%$121/sqft
    Source: Keller Williams - Wilmington #100017230 Report a problem
    6/17/2016Listed for sale$404,900-1%$123/sqft
    Source: Keller Williams Realty #100017230 Report a problem
    11/2/2015Listing removed$409,000$124/sqft
    Source: RE/MAX Essential #523049 Report a problem
    10/17/2015Price change$409,000-3.7%$124/sqft
    Source: RE/MAX Essential #523049 Report a problem
    9/18/2015Price change$424,900-1.1%$129/sqft
    Source: RE/MAX Essential #523049 Report a problem
    5/29/2015Listed for sale$429,500+887.4%$130/sqft
    Source: RE/MAX Essential #523049 Report a problem
    5/12/2006Sold$43,500$13/sqft
    Source: Public Record Report a problem

    Public tax history

    YearProperty taxesTax assessment
    2025$3,624 $654,975 +77%
    2024$3,624 $370,142
    2023$3,624 +13.5%$370,142
    2022$3,191 $370,142
    2021$3,191 $370,142
    2020-- $370,142
    2019$3,191 $370,142 -13.3%
    2018$3,191 -16.8%$427,146
    2017$3,837 +1.1%$427,146
    2016$3,794 $427,146
    2015$3,794 +0.5%$427,146
    2014$3,776 $427,146
    2013$3,776 +28.2%$427,146 -0.9%
    2012$2,946 $431,241
    2011-- $431,241 +26.9%
    2010-- $339,904

    Find assessor info on the county website

    Neighborhood: 28443

    Nearby schools

    GreatSchools rating
    Get a cash offer in 3 minutes
    Find out how much your home could sell for in as little as 3 minutes with a no-obligation cash offer.
    Estimated market value
    $710,800
    Get a cash offer in 3 minutes
    Find out how much your home could sell for in as little as 3 minutes with a no-obligation cash offer.
    Estimated market value
    $710,800