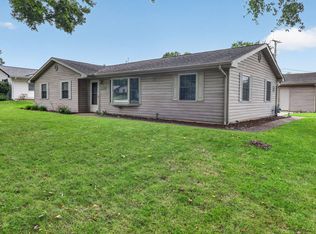
WELCOME HOME! Prepare to be impressed by this immaculate, completely move-in-ready home. Meticulously cared for inside and out, this home offers total peace of mind with absolutely nothing left to do but move in, unpack and enjoy. Step inside to a bright, freshly painted, open floor plan highlighting a fully renovated kitchen with new lighting, equipped with brand-new cabinets, countertops, range, and microwave. Fresh upgrades continue throughout, featuring gorgeous new wood laminate flooring in all bedrooms, accented by brand-new 6-panel doors, sleek new doorknobs, and matching hinges, bathroom features a stylish new vanity, new front and rear entry doors with new storm doors, new mailbox, large fenced in yard has been professionally landscaped and has a shed for additional storage in the backyard. This lovely home is close to schools, parks, shopping, dining, entertainment, medical centers, I-55, and easy commuter transportation options. There is truly nothing to do here but turn the key and move right in. As-is. Schedule your private showing today before this gem is gone!
Active
$285,000
302 Healy Ave, Romeoville, IL 60446
3beds
900sqft
Single Family Residence
Built in 1970
6,634 Square Feet Lot
$-- Zestimate®
$317/sqft
$-- HOA
What's special
Fully renovated kitchenBrand-new cabinetsNew lightingNew mailbox
- --
- 644
- views
- 55
- saves
Zillow last checked:
Listing updated:
Listed by:
Vicmari Tirado 331-262-9047,
Alpha 7 Realty
Source: MRED as distributed by MLS GRID,MLS#: 12737918
Facts & features
Interior
Bedrooms & bathrooms
- Bedrooms: 3
- Bathrooms: 1
- Full bathrooms: 1
Rooms
- Room types: No additional rooms
Primary bedroom
- Features: Flooring (Wood Laminate), Window Treatments (Blinds)
- Level: Main
- Area: 120 Square Feet
- Dimensions: 12X10
Bedroom 2
- Features: Flooring (Wood Laminate), Window Treatments (Blinds)
- Level: Main
- Area: 96 Square Feet
- Dimensions: 12X08
Bedroom 3
- Features: Flooring (Wood Laminate), Window Treatments (Blinds)
- Level: Main
- Area: 81 Square Feet
- Dimensions: 09X09
Dining room
- Features: Flooring (Ceramic Tile), Window Treatments (Blinds)
- Level: Main
- Dimensions: COMBO
Kitchen
- Features: Kitchen (Eating Area-Table Space), Flooring (Ceramic Tile)
- Level: Main
- Area: 192 Square Feet
- Dimensions: 16X12
Living room
- Features: Flooring (Ceramic Tile), Window Treatments (Curtains/Drapes)
- Level: Main
- Area: 180 Square Feet
- Dimensions: 15X12
Heating
- Natural Gas
Cooling
- Central Air
Appliances
- Included: Range, Microwave, Refrigerator, Washer, Dryer
- Laundry: Gas Dryer Hookup, In Unit, In Garage, Sink
Features
- 1st Floor Bedroom
- Doors: 6 Panel Door(s)
- Windows: Blinds
- Basement: Crawl Space
Interior area
- Total structure area: 0
- Total interior livable area: 900 sqft
Property
Parking
- Total spaces: 1
- Parking features: Concrete, Yes, Garage Owned, Attached, Garage
- Attached garage spaces: 1
Accessibility
- Accessibility features: No Disability Access
Features
- Stories: 1
- Patio & porch: Patio
- Fencing: Fenced
Lot
- Size: 6,634 Square Feet
- Dimensions: 62X107
Details
- Additional structures: Shed(s)
- Parcel number: 1104042170430000
- Special conditions: None
- Other equipment: Ceiling Fan(s)
Construction
Type & style
- Home type: SingleFamily
- Architectural style: Ranch
- Property subtype: Single Family Residence
Materials
- Vinyl Siding
- Foundation: Concrete Perimeter
- Roof: Asphalt
Condition
- New construction: No
- Year built: 1970
- Major remodel year: 2026
Utilities & green energy
- Electric: Circuit Breakers
- Sewer: Public Sewer
- Water: Public
Community & HOA
Community
- Features: Curbs, Sidewalks, Street Lights, Street Paved
- Security: Carbon Monoxide Detector(s)
- Subdivision: Hampton Park
HOA
- Services included: None
Location
- Region: Romeoville
Financial & listing details
- Price per square foot: $317/sqft
- Tax assessed value: $205,077
- Annual tax amount: $5,923
- Date on market: 8/20/2026
- Ownership: Fee Simple
Estimated market value
Not available
Estimated sales range
Not available
Not available
Price history
| Date | Event | Price |
|---|---|---|
| 7/14/2025 | Listing removed | $2,350$3/sqft |
Source: Zillow Rentals Report a problem | ||
| 6/23/2025 | Listed for rent | $2,350+70.9%$3/sqft |
Source: Zillow Rentals Report a problem | ||
| 6/4/2019 | Listing removed | $1,375$2/sqft |
Source: Alpha 7 Realty Report a problem | ||
| 4/25/2019 | Listed for rent | $1,375$2/sqft |
Source: Alpha 7 Realty #10356869 Report a problem | ||
| 4/30/2017 | Listing removed | $1,375$2/sqft |
Source: Berkshire Hathaway HomeServices MAC Real Estate #09487037 Report a problem | ||
| 1/27/2017 | Listed for rent | $1,375$2/sqft |
Source: Berkshire Hathaway HomeServices MAC Real Estate #09487037 Report a problem | ||
| 1/13/2010 | Sold | $90,000$100/sqft |
Source:  MRED as distributed by MLS GRID #07257200 Report a problem MRED as distributed by MLS GRID #07257200 Report a problem | ||
| 12/3/2009 | Listed for sale | $90,000-48%$100/sqft |
Source: Platinum Partners Realtors #07257200 Report a problem | ||
| 6/7/2006 | Sold | $173,000+46.6%$192/sqft |
Source: Public Record Report a problem | ||
| 7/7/2003 | Sold | $118,000+40.5%$131/sqft |
Source: Public Record Report a problem | ||
| 11/9/1999 | Sold | $84,000$93/sqft |
Source: Public Record Report a problem | ||
Public tax history
| Year | Property taxes | Tax assessment |
|---|---|---|
| 2024 | $5,620 +7.7% | $68,359 +11.4% |
| 2023 | $5,220 +5.6% | $61,369 +10.4% |
| 2022 | $4,944 +5.1% | $55,567 +6.4% |
| 2021 | $4,704 +3% | $52,220 +3.4% |
| 2020 | $4,565 +4.8% | $50,503 +5.5% |
| 2019 | $4,357 -1.5% | $47,870 +0% |
| 2018 | $4,422 +6.7% | $47,848 +5.9% |
| 2017 | $4,145 +6.3% | $45,169 +6.7% |
| 2016 | $3,900 +19% | $42,333 +12.5% |
| 2015 | $3,276 | $37,643 +7% |
| 2014 | $3,276 +1.3% | $35,180 -2% |
| 2013 | $3,235 -3.2% | $35,898 -9% |
| 2012 | $3,342 -4.3% | $39,448 -13% |
| 2011 | $3,493 -1.3% | $45,342 -10.1% |
| 2010 | $3,538 -4.7% | $50,463 -9% |
| 2009 | $3,712 +4.9% | $55,454 |
| 2008 | $3,538 | $55,454 +3.5% |
| 2007 | -- | $53,553 +18.3% |
| 2006 | $2,962 +2.5% | $45,252 +5.6% |
| 2005 | $2,889 +23.2% | $42,848 +20% |
| 2004 | $2,344 +2.3% | $35,707 +5.1% |
| 2003 | $2,292 +3.8% | $33,977 +7.1% |
| 2002 | $2,209 -2.5% | $31,728 +2% |
| 2001 | $2,267 +14.7% | $31,100 +8.9% |
| 2000 | $1,975 | $28,570 |
Find assessor info on the county website
Monthly payment
Est. payment
Payment breakdown
Explore the cost of this home by adjusting the details. Changes won't be saved.Climate risks
Neighborhood: Hampton Park
Nearby schools
Schools provided by the listing agent
- District: 365U
Source: MRED as distributed by MLS GRID. This data may not be complete. We recommend contacting the local school district to confirm school assignments for this home.
Similar homes
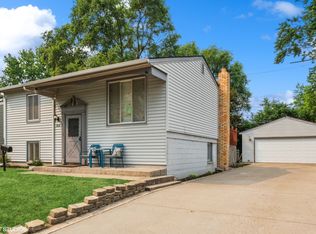
- $280,0003 bd1 ba906 sqft427 Kenyon Ave, Romeoville, IL 60446New
 MLS ID #12768321, Diane O'Connor, Select a Fee RE System. MRED as distributed by MLS GRID
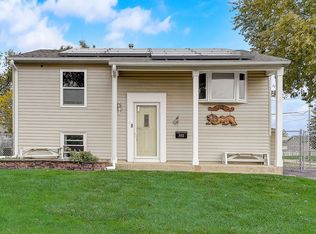
 - $290,0003 bd2 ba1k sqft525 Laurel Ave, Romeoville, IL 60446New
 MLS ID #12761661, Sonjia Douglas, Carter Realty Group. MRED as distributed by MLS GRID

 - $275,0003 bd1 ba1.2k sqft19100 Janet Ave, Romeoville, IL 60446New
 MLS ID #12760226, Richard Salinas, Elite Realty Group. MRED as distributed by MLS GRID
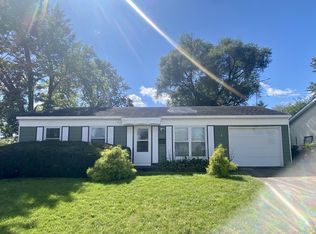
 - $290,0003 bd1 ba1.2k sqft334 Fairfax Ave, Romeoville, IL 60446Active
 MLS ID #12761861, Chris Grano, Keller Williams Infinity. MRED as distributed by MLS GRID
