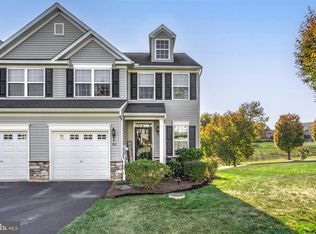
Berks Homes presents the Monterey floor plan 3 BR townhomes at Heatherbrook. This layout incorporates an open floorplan and 9 foot ceilings on the first floor. Once you enter these new townhomes and pass the powder room you step into the Dining Room which opens to the Kitchen and Family Room. The kitchen offers granite counter tops, stainless steel appliances, an island and pantry. It also opens onto a cheerful bright Sun Room. From there you can walk out onto your deck, allowing you to relax and enjoy the views. The first floor also offers upgraded flooring throughout. Upstairs, the Master Bedroom features a large walk in closet and Master Bath. The second floor also includes 2 spacious bedrooms, hall bath and convenient laundry room. A 1 car garage and full walkout basement for storage and future expansion round out this lovely townhome. This home is being built.
This property is not currently displayed as for sale or rent on Zillow. This may be different from what's on other websites or public sources.