Skip main navigation
Sold for $685,000
  • $685,000

    302 Hedrick Street, Beaufort, NC 28516

    3beds
    2,109sqft
    Single Family Residence
    Built in 2011
    5,227 Square Feet Lot
    $743,000 Zestimate®
    $325/sqft
    $2,671 Estimated rent

    Home value

    $743,000

    $698,000 - $795,000

    $2,671/mo

    Zestimate® history
    Loading
    Loading...

    Owner options

    List your home for rent

    $2,671/mo

    Rent Zestimate®

    Find your next renter with Zillow Rental Manager. Plus, with online applications, you can quickly screen prospective tenants – for free.

    Learn more

    $2,671/mo

    Rent Zestimate®

    Refinance and save

    $3,957/mo

    Est. payment

    Refinancing to a lower rate could help reduce your monthly payments and save thousands over the life of the loan.

    See today's rates

    $3,957/mo

    Est. payment

    Explore your selling options

    Work with a Zillow partner agent

    Leverage their expertise and Zillow's premium Showcase listings to get your home seen by more buyers.

    Get started

    List with your own agent

    Get your home in front of millions of buyers by listing it on Zillow.

    Learn how to do it

    Sell it yourself

    Take full control of how buyers see your home on Zillow by listing For Sale by Owner (FSBO).

    List your home

    What's special

    Gas fireplaceLarge dining roomLarge pantryTrayed ceilingGranite countertopsCrown moldingsLegendary front street
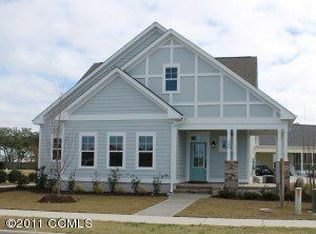
    You will quickly adore this enchanting, craftsman style home! Walk only 2-blocks to enjoy legendary Front Street and scenic Taylor Creek! This lovely home offers plenty of outdoor living space with 3 enormous and inviting covered porches. The delightful main-floor open plan is designed for casual coastal living, showcasing wood flooring, crown moldings, and 9' tall ceilings. The large dining room is ideal for elegant entertaining with stunning, boxed ceiling detail, and tall craftsman wainscoting; this room flows seamlessly to the gourmet kitchen. The household chef will relish the spacious kitchen, with granite countertops, center island seating, large pantry, and stainless-steel appliances. The gas fireplace is the focal point of the generous living room, providing easy access to the sizable, covered rear deck. A mud room, laundry room and half bathroom complete the main floor living space in this immaculate home. The second-floor has a huge owner's suite with a trayed ceiling, adjoining a five-piece bathroom and large walk-in closet. Step outside the owner's suite onto the covered deck for morning coffee or spend quiet time with your favorite book. There are two guest bedrooms serviced by a hall bathroom; all of the bedrooms are smartly decorated with neutral carpet. You will appreciate the thoughtfully designed covered rear deck, connecting to the carport, and keeping you undercover as you enter the home. This fabulous home is in a prime location, in a very attractive and popular neighborhood. Walk or bicycle to the Beaufort Historic District, restaurants, shops, galleries and more!

    Zillow last checked:

    Listing updated:

    Listed by:

    Deborah Taylor 252-732-6877,

    Keller Williams Crystal Coast

    Bought with:

    Robert Alex Russell, 309305

    Keller Williams Crystal Coast

    Source: Hive MLS,MLS#: 100414767MLS LogoOriginating MLS: Carteret County Association of Realtors

    Facts & features

    Interior

    Bedrooms & bathrooms
    • Bedrooms: 3
    • Bathrooms: 3
    • Full bathrooms: 2
    • 1/2 bathrooms: 1
    Rooms
    • Room types: Dining Room
    Primary bedroom
    • Level: Non Primary Living Area
    Dining room
    • Features: Formal
    Heating
    • Forced Air, Heat Pump, Zoned, Electric
    Cooling
    • Central Air, Heat Pump, Zoned
    Appliances
    • Included: Electric Oven, Built-In Microwave, Washer, Refrigerator, Dryer, Disposal, Dishwasher
    • Laundry: Laundry Room
    Features
    • Walk-in Closet(s), Tray Ceiling(s), High Ceilings, Mud Room, Kitchen Island, Ceiling Fan(s), Pantry, Walk-in Shower, Blinds/Shades, Gas Log, Walk-In Closet(s)
    • Flooring: Carpet, Tile, Vinyl, Wood
    • Doors: Thermal Doors
    • Windows: Thermal Windows
    • Attic: Partially Floored,Pull Down Stairs
    • Has fireplace: Yes
    • Fireplace features: Gas Log
    Interior area
    • Total structure area: 2,109
    • Total interior livable area: 2,109 sqft

    Property

    Parking
    • Total spaces: 1
    • Parking features: Covered, Paved
    • Carport spaces: 1
    Features
    • Levels: Two
    • Stories: 2
    • Patio & porch: Covered, Deck, Porch
    • Exterior features: Thermal Doors
    • Fencing: None
    Lot
    • Size: 5,227 Square Feet
    • Dimensions: 49 x 108 x 50 x 108
    Details
    • Additional structures: Storage
    • Parcel number: 730506492852000
    • Zoning: RC-5
    • Special conditions: Standard

    Construction

    Type & style
    • Home type: SingleFamily
    • Property subtype: Single Family Residence
    Materials
    • Fiber Cement
    • Foundation: Slab
    • Roof: Composition,Shingle
    Condition
    • New construction: No
    • Year built: 2011

    Utilities & green energy

    • Sewer: Public Sewer
    • Water: Public
    • Utilities for property: Sewer Available, Water Available

    Community & HOA

    Community
    • Security: Security System
    • Subdivision: The Wye
    HOA
    • Has HOA: Yes
    • Amenities included: Maintenance Common Areas, Maintenance Roads, Management
    • HOA fee: $960 monthly
    • HOA name: The WYE POA
    • HOA phone: 252-725-0168
    Location
    • Region: Beaufort

    Financial & listing details

    • Price per square foot: $325/sqft
    • Tax assessed value: $327,424
    • Annual tax amount: $2,878
    • Date on market: 9/26/2025
    • Cumulative days on market: 21 days
    • Listing agreement: Exclusive Right To Sell
    • Listing terms: Cash,Conventional
    • Road surface type: Paved

    Price history

    DateEventPrice
    2/1/2024Sold$685,000-2.1%$325/sqft
    Source: Hive MLS #100414767 Report a problem
    12/21/2023Pending sale$699,900$332/sqft
    Source: Hive MLS #100414767 Report a problem
    12/1/2023Listed for sale$699,900+0.7%$332/sqft
    Source: Hive MLS #100414767 Report a problem
    7/7/2023Sold$695,000$330/sqft
    Source: Hive MLS #100380765 Report a problem
    6/7/2023Pending sale$695,000$330/sqft
    Source: Hive MLS #100380765 Report a problem
    6/4/2023Price change$695,000-2.8%$330/sqft
    Source: Hive MLS #100380765 Report a problem
    5/18/2023Listed for sale$715,000+122.7%$339/sqft
    Source: Hive MLS #100380765 Report a problem
    12/4/2015Sold$321,000-2.7%$152/sqft
    Source: Public Record Report a problem
    10/26/2015Listing removed$1,750-12.5%$1/sqft
    Source: RE/MAX Homestead Report a problem
    10/26/2015Pending sale$330,000$156/sqft
    Source: RE/MAX Homestead #101299 Report a problem
    10/21/2015Price change$330,000+3.1%$156/sqft
    Source: RE/MAX Homestead #101299 Report a problem
    10/15/2015Listed for sale$320,000+2.2%$152/sqft
    Source: RE/MAX Homestead #101299 Report a problem
    10/5/2015Listed for rent$2,000$1/sqft
    Source: Re/Max Homestead Report a problem
    10/12/2012Sold$313,000$148/sqft
    Source: Public Record Report a problem

    Public tax history

    YearProperty taxesTax assessment
    2024$2,974 +3.3%$327,424
    2023$2,879 +1.2%$327,424
    2022$2,846 $327,424 +2.8%
    2021$2,846 +0.4%$318,417 -2.4%
    2020$2,835 +3.4%$326,164 +1.1%
    2019$2,742 $322,743
    2017$2,742 +18.2%$322,743 +1.9%
    2016$2,320 $316,758
    2015$2,320 +1.4%$316,758 +26.2%
    2014$2,288 $251,013
    2013-- $251,013
    2012-- --
    Find assessor info on the county website

    Neighborhood: 28516

    Nearby schools

    GreatSchools rating
    Get a cash offer in 3 minutes
    Find out how much your home could sell for in as little as 3 minutes with a no-obligation cash offer.
    Estimated market value
    $743,000
    Get a cash offer in 3 minutes
    Find out how much your home could sell for in as little as 3 minutes with a no-obligation cash offer.
    Estimated market value
    $743,000