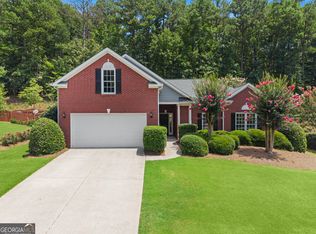
Charming, fully remodeled home tucked away on a quiet cul-de-sac in the desirable Holly Hills community. Offering approximately 3,300 sq ft of living space, including 2,200+ sq ft above grade and an additional 1,040 sq ft of finished lower-level space, this home has been thoughtfully updated and is truly move-in ready. The main level features a welcoming, functional layout with a cozy fireplace, spacious kitchen and dining area, and generously sized bedrooms. The primary suite has been completely reimagined with a beautifully redesigned primary bathroom and an upgraded closet created with today's buyer in mind. Updated flooring and refreshed finishes throughout give the home a clean, modern feel. Major improvements provide added peace of mind, including a brand-new roof, new windows, new water heater, and a 4-year-old HVAC system that has recently been serviced. A new French drain has also been installed along the entire rear wall of the home for improved drainage and water management. The finished lower level provides over 1,000 sq ft of additional flexible living space, perfect for a recreation room, home office, guest space, gym, or additional storage. Outside, enjoy a screened porch on the side of the home and a large 0.51-acre lot. The backyard has been fully graded and offers an impressive amount of usable space-ideal for entertaining, relaxing, pets, or even a future pool. With plenty of room to create your own outdoor retreat, the backyard is one of the property's standout features. Conveniently located near shopping, schools, and major routes while still offering the privacy of a quiet cul-de-sac. No HOA. Central air, forced-air heating, public utilities, and extensive recent improvements make this a fantastic opportunity in Canton!
Active
$499,900
302 Hickory Ln, Canton, GA 30115
5beds
3,340sqft
Single Family Residence
Built in 1980
0.52 Acres Lot
$488,200 Zestimate®
$150/sqft
$-- HOA
What's special
Cozy fireplaceBrand-new roofWelcoming functional layoutNew windowsQuiet cul-de-sacUpgraded closetBeautifully redesigned primary bathroom
- 27 days
- 2,908
- 426
Zillow last checked:
Listing updated:
Listed by:
Benjamin Winwood (770)-312-1065,
Lokation Real Estate LLC
Source: GAMLS,MLS#: 10838564
Facts & features
Interior
Bedrooms & bathrooms
- Bedrooms: 5
- Bathrooms: 4
- Full bathrooms: 4
- Main level bathrooms: 1
- Main level bedrooms: 1
Rooms
- Room types: Laundry, Den
Kitchen
- Features: Solid Surface Counters
Heating
- Forced Air
Cooling
- Central Air
Appliances
- Included: Dishwasher
- Laundry: In Hall
Features
- Walk-In Closet(s)
- Flooring: Vinyl
- Basement: Unfinished
- Number of fireplaces: 1
- Fireplace features: Family Room
- Common walls with other units/homes: No Common Walls
Interior area
- Total structure area: 3,340
- Total interior livable area: 3,340 sqft
- Finished area above ground: 3,340
- Finished area below ground: 0
Property
Parking
- Total spaces: 1
- Parking features: Garage
- Has garage: Yes
Features
- Levels: Three Or More
- Stories: 3
- Patio & porch: Screened
- Fencing: Fenced,Wood,Privacy
Lot
- Size: 0.52 Acres
- Features: Level, Private
- Residential vegetation: Partially Wooded, Grassed
Details
- Parcel number: 15N20A 008
- Special conditions: Agent Owned,Investor Owned
Construction
Type & style
- Home type: SingleFamily
- Architectural style: Ranch
- Property subtype: Single Family Residence
Materials
- Wood Siding
- Foundation: Slab
- Roof: Composition
Condition
- Updated/Remodeled
- New construction: No
- Year built: 1980
Utilities & green energy
- Electric: 220 Volts
- Sewer: Public Sewer
- Water: Public
- Utilities for property: Natural Gas Available, Water Available, Electricity Available
Community & HOA
Community
- Features: None
- Security: Smoke Detector(s)
- Subdivision: Holly Hills Estates
HOA
- Has HOA: Yes
- Services included: Maintenance Grounds
Location
- Region: Canton
Financial & listing details
- Price per square foot: $150/sqft
- Tax assessed value: $294,250
- Annual tax amount: $2,709
- Date on market: 9/2/2026
- Cumulative days on market: 27 days
- Listing agreement: Exclusive Right To Sell
- Listing terms: FHA,Cash,Conventional,VA Loan
- Electric utility on property: Yes
Estimated market value
$488,200
$464,000 - $513,000
$3,353/mo
Price history
| Date | Event | Price |
|---|---|---|
| 9/2/2026 | Listed for sale | $499,900+122.2%$150/sqft |
Source:  GAMLS #10838564 Report a problem GAMLS #10838564 Report a problem | ||
| 4/29/2026 | Sold | $225,000-16.7%$67/sqft |
Source: Public Record Report a problem | ||
| 3/17/2026 | Price change | $270,000-5.2%$81/sqft |
Source: GAMLS #10708487 Report a problem | ||
| 3/12/2026 | Listed for sale | $284,900$85/sqft |
Source: GAMLS #10708487 Report a problem | ||
Public tax history
| Year | Property taxes | Tax assessment |
|---|---|---|
| 2025 | $2,708 +2.6% | $117,700 +3.3% |
| 2024 | $2,640 -2.7% | $113,888 -2.4% |
| 2023 | $2,712 +23.9% | $116,716 +26.6% |
| 2022 | $2,190 +0.5% | $92,180 +9.9% |
| 2021 | $2,179 +7.8% | $83,848 +9% |
| 2020 | $2,020 +7.4% | $76,956 +8.5% |
| 2019 | $1,880 +6.8% | $70,920 -56.6% |
| 2018 | $1,761 +4.3% | $163,500 +6% |
| 2017 | $1,688 +3.4% | $154,300 +5.2% |
| 2016 | $1,632 | $146,700 +19.3% |
| 2015 | $1,632 +29% | $123,000 +8.8% |
| 2014 | $1,265 +12.2% | $113,100 +13.3% |
| 2013 | $1,127 +2.7% | $99,800 +2.9% |
| 2012 | $1,097 -13.1% | $97,000 -14.7% |
| 2011 | $1,263 -1.7% | $113,700 +139.5% |
| 2010 | $1,285 -8.1% | $47,480 -12.7% |
| 2009 | $1,399 +13.5% | $54,400 -4.8% |
| 2008 | $1,232 -1.5% | $57,120 -1.2% |
| 2007 | $1,251 -0.4% | $57,800 +2% |
| 2006 | $1,256 +7.2% | $56,680 +5.7% |
| 2005 | $1,171 | $53,640 -60% |
| 2004 | -- | $134,100 +24.1% |
| 2003 | -- | $108,100 +147.3% |
| 2002 | $875 -5.4% | $43,720 +3.1% |
| 2001 | $925 | $42,400 |
| 2000 | -- | $42,400 +7.5% |
| 1999 | $1,020 | $39,440 |
Find assessor info on the county website
Monthly payment
Est. payment
Payment breakdown
Explore the cost of this home by adjusting the details. Changes won't be saved.Climate risks
Neighborhood: 30115
Nearby schools
Schools provided by the listing agent
- Elementary: Holly Springs
- Middle: Dean Rusk
- High: Sequoyah
Source: GAMLS. This data may not be complete. We recommend contacting the local school district to confirm school assignments for this home.
Similar homes
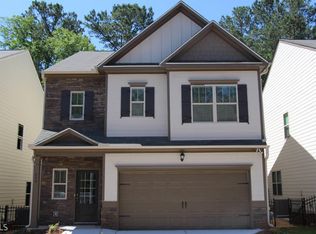
- $525,0005 bd4 ba3.5k sqft101 Copper Trl, Canton, GA 30114Active
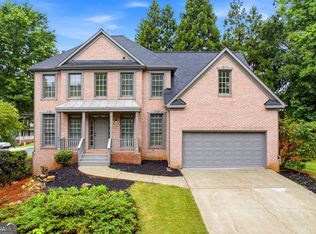
 MLS ID #10782729, Natalie Stampfly, Southern Classic Realtors. GAMLS
 - $489,9993 bd3 ba3k sqft315 Thorntree Ln, Canton, GA 30115Active
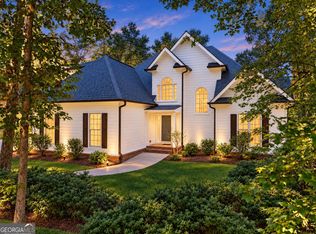 MLS ID #10832542, Shermine A Khakiani, Keller Williams Realty Atl. Partners. GAMLS
 - $595,0005 bd3 ba3.4k sqft520 Chestnut Walk, Canton, GA 30114Active Under Contract
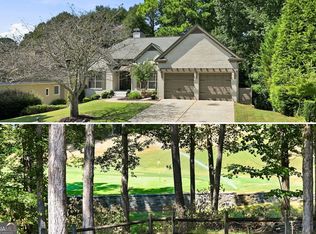 MLS ID #10833483, Chris Moffa, RB Realty. GAMLS
 - $440,0004 bd3 ba2.1k sqft1011 Blankets Creek Dr, Canton, GA 30114Active
 MLS ID #10804517, Natalie Stampfly, Southern Classic Realtors. GAMLS
 - $525,0004 bd2 ba2.5k sqft926 Allatoona Rd, Woodstock, GA 30189ActiveMLS ID #10793129, Josh Van Pelt, Method Real Estate Advisors. GAMLS
- $672,5005 bd4 ba3.7k sqft542 Flyingbolt Run, Canton, GA 30115ActiveMLS ID #10800386, Zack Bobo, ERA Sunrise Realty. GAMLS
- $684,9003 bd3 ba2.3k sqft329 McDaniel Pl, Canton, GA 30115ActiveMLS ID #10838310, Molly M McGrory, RE/MAX Town & Country. GAMLS
- $439,9004 bd3 ba2.3k sqft1550 Olde Mill Ct, Marietta, GA 30066ActiveMLS ID #10833513, Andrew O'Callaghan, Bolst. GAMLS
- $460,0004 bd4 ba2.3k sqft4770 Shallow Ridge Rd NE, Kennesaw, GA 30144ActiveMLS ID #10834403, Fernando Chavarria, Keller Williams Realty North Atlanta. GAMLS
- $524,9994 bd3 ba2.4k sqft202 Jefferson Ave, Canton, GA 30114ActiveMLS ID #10835203, Maria Sims, Keller Williams Rlty. Partners. GAMLS
- $490,0006 bd4 ba3.4k sqft2102 Kendall Close NW, Acworth, GA 30102ActiveMLS ID #10791088, Gregory Goad, Real Broker, LLC. GAMLS
- $480,0004 bd3 ba3.7k sqft2186 Cedar Forks Dr, Marietta, GA 30062ActiveMLS ID #10715888, Stella Harris, WM Realty LLC. GAMLS
- $499,9994 bd3 ba2k sqft2520 Conley Dr, Cumming, GA 30040ActiveMLS ID #10803881, Natalie Arce, Engel & Völkers Atlanta. GAMLS
- $585,0005 bd4 ba3.5k sqft2015 Crossover Dr, Cumming, GA 30040ActiveMLS ID #10848719, Maxine Young, Atlanta Communities. GAMLS
- $460,0004 bd2 ba3k sqft2754 Georgian Ter, Marietta, GA 30068ActiveMLS ID #10833197, Stella Harris, WM Realty LLC. GAMLS
- $450,0005 bd3 ba2.4k sqft2608 Abbotts Glen Dr NW, Acworth, GA 30101ActiveMLS ID #10844167, Stephanie Overton, Classic Homes Realty. GAMLS
- $475,0004 bd3 ba2.5k sqft3138 Elmendorf Dr NW, Kennesaw, GA 30144ActiveMLS ID #10843655, Kira Karlin, Keller Williams Realty First Atlanta. GAMLS
- $519,9994 bd3 ba2.6k sqft4680 Carver Ct, Cumming, GA 30040ActiveMLS ID #10824762, Amanda Gardner, Willow Bend Properties. GAMLS
- $475,0004 bd3 ba2.6k sqft2280 Northbrook Rdg NW, Kennesaw, GA 30152ActiveMLS ID #10773557, Tiffany Pron, Atlanta Communities. GAMLS
- $410,0004 bd3 ba2.6k sqft1597 Sprayberry Dr, Marietta, GA 30066ActiveMLS ID #10806850, Andrew O'Callaghan, Bolst. GAMLS
