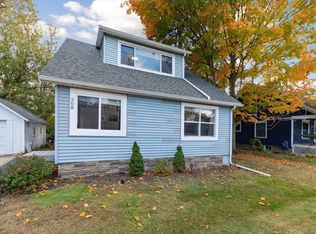
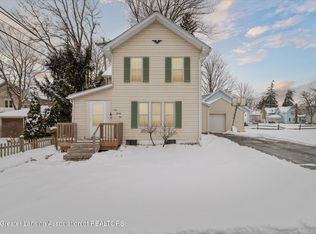
Classic Charm with Modern Comfort! Beautifully maintained 3-bedroom, 2-bath home offering 1,248 sq. ft. on a spacious 0.30-acre lot in the heart of Williamston. This inviting home blends timeless character with thoughtful updates, including custom shelving throughout, custom coffee bar, custom organizer in primary bedroom closets, and high-efficiency furnace (2020). Relax on the welcoming covered front porch or entertain on the back deck overlooking the fully fenced backyard—perfect for kids, pets, gardening, or gatherings. The detached one-car garage with an attached workshop provides excellent space for hobbies, projects, or extra storage, while the full unfinished basement offers even more storage and future potential. All kitchen appliances, deep freeze, washer & dryer are included. Deck prepped with 220 for future Hot tub. Located just minutes from downtown Williamston, you will enjoy small town charm, parks, restaurants, shopping, and easy access to I-96. Your new home is ready and waiting.
Pending
$254,000
302 High St, Williamston, MI 48895
3beds
1,248sqft
Single Family Residence
Built in 1918
0.3 Acres Lot
$255,100 Zestimate®
$204/sqft
$-- HOA
What's special
- 33 days |
- 655 |
- 21 |
Zillow last checked:
Listing updated:
Listed by:
Jane Mills 517-202-0955,
Park Side & Company LLC 586-992-1300,
Terri Tyrer 586-764-8205,
Park Side & Company LLC
Source: MiRealSource,MLS#: 50216129
Originating MLS: MiRealSource
Facts & features
Interior
Bedrooms & bathrooms
- Bedrooms: 3
- Bathrooms: 2
- Full bathrooms: 2
Rooms
- Room types: Family Room, Laundry, Master Bedroom, Utility/Laundry Room, Bathroom, Second Flr Full Bathroom, Dining Room
Primary bedroom
- Level: First
Bedroom 1
- Features: Wood
- Level: Entry
- Area: 132
- Dimensions: 12 x 11
Bedroom 2
- Features: Carpet
- Level: Upper
- Area: 150
- Dimensions: 15 x 10
Bedroom 3
- Features: Carpet
- Level: Upper
- Area: 165
- Dimensions: 15 x 11
Bathroom 1
- Features: Ceramic
- Level: First
- Area: 64
- Dimensions: 8 x 8
Bathroom 2
- Features: Vinyl
- Level: Upper
- Area: 28
- Dimensions: 7 x 4
Dining room
- Features: Wood
- Level: Entry
- Area: 90
- Dimensions: 10 x 9
Kitchen
- Features: Laminate
- Level: Entry
- Area: 252
- Dimensions: 18 x 14
Living room
- Features: Wood
- Level: Entry
- Area: 208
- Dimensions: 16 x 13
Heating
- Forced Air, Natural Gas
Cooling
- Ceiling Fan(s), Central Air
Appliances
- Included: Dishwasher, Dryer, Freezer, Microwave, Range/Oven, Refrigerator, Washer, Gas Water Heater
- Laundry: First Floor Laundry, Laundry Room, Entry
Features
- Eat-in Kitchen
- Flooring: Wood, Carpet, Laminate, Ceramic Tile, Vinyl
- Basement: Block,Full,Unfinished
- Has fireplace: No
Interior area
- Total structure area: 1,868
- Total interior livable area: 1,248 sqft
- Finished area above ground: 1,248
- Finished area below ground: 0
Property
Parking
- Total spaces: 1
- Parking features: Garage, Detached
- Garage spaces: 1
Features
- Levels: One and One Half
- Stories: 1.5
- Patio & porch: Deck, Porch
- Exterior features: Street Lights
- Fencing: Fenced
- Frontage type: Road
- Frontage length: 66
Lot
- Size: 0.3 Acres
- Dimensions: 66 x 199
- Features: Sidewalks, City Lot
Details
- Parcel number: 33180336356011
- Zoning description: Residential
- Special conditions: Private
Construction
Type & style
- Home type: SingleFamily
- Architectural style: Cape Cod
- Property subtype: Single Family Residence
Materials
- Wood Siding
- Foundation: Basement
Condition
- Year built: 1918
Utilities & green energy
- Sewer: Public Sanitary
- Water: Public
- Utilities for property: Cable/Internet Avail.
Community & HOA
Community
- Subdivision: Waldos Second Add
HOA
- Has HOA: No
Location
- Region: Williamston
Financial & listing details
- Price per square foot: $204/sqft
- Tax assessed value: $91,100
- Annual tax amount: $4,437
- Date on market: 7/24/2026
- Cumulative days on market: 8225 days
- Listing agreement: Exclusive Right To Sell
- Listing terms: Cash,Conventional
- Road surface type: Paved
Estimated market value
Zestimate®
$255,100
Estimated sales range
$242,000 - $268,000
Rent Zestimate®
$1,782/mo
Price history
| Date | Event | Price |
|---|---|---|
| 8/3/2026 | Pending sale | $254,000$204/sqft |
Source: | ||
| 7/25/2026 | Listed for sale | $254,000+62.6%$204/sqft |
Source: | ||
| 4/15/2020 | Sold | $156,242+4.2%$125/sqft |
Source: Public Record Report a problem | ||
| 3/9/2020 | Pending sale | $149,900$120/sqft |
Source: Berkshire Hathaway HomeServices Tomie Raines #244606 Report a problem | ||
| 3/4/2020 | Listed for sale | $149,900+37.5%$120/sqft |
Source: Berkshire Hathaway HomeServices Tomie Raines #244606 Report a problem | ||
| 7/29/2013 | Sold | $109,000-5.1%$87/sqft |
Source: Public Record Report a problem | ||
| 5/12/2013 | Price change | $114,900-8%$92/sqft |
Source: Weymouth & Associates R. E. #46649 Report a problem | ||
| 4/10/2013 | Listed for sale | $124,900+33.6%$100/sqft |
Source: Weymouth & Associates R. E. #46649 Report a problem | ||
| 5/12/2009 | Sold | $93,500-22%$75/sqft |
Source: Public Record Report a problem | ||
| 11/20/2008 | Listing removed | $119,900$96/sqft |
Source: Coldwell Banker** #170098 Report a problem | ||
| 6/2/2008 | Price change | $119,900-4%$96/sqft |
Source: Coldwell Banker** #170098 Report a problem | ||
| 4/23/2008 | Price change | $124,900-3.8%$100/sqft |
Source: Visual Tour #170098 Report a problem | ||
| 2/23/2008 | Listed for sale | $129,900-5.5%$104/sqft |
Source: Visual Tour #170098 Report a problem | ||
| 9/10/2004 | Sold | $137,500+29.7%$110/sqft |
Source: Public Record Report a problem | ||
| 7/16/1999 | Sold | $106,000$85/sqft |
Source: Public Record Report a problem | ||
Public tax history
| Year | Property taxes | Tax assessment |
|---|---|---|
| 2025 | $4,268 +6.9% | $91,100 +8.5% |
| 2024 | $3,990 | $84,000 +11.3% |
| 2023 | -- | $75,500 +9.6% |
| 2022 | -- | $68,900 +7.2% |
| 2021 | -- | $64,300 +3.7% |
| 2020 | -- | $62,000 +6.9% |
| 2019 | $2,733 | $58,000 +7.2% |
| 2018 | $2,733 | $54,100 +0.6% |
| 2017 | -- | $53,800 +1.5% |
| 2016 | -- | $53,000 +6% |
| 2015 | -- | $50,000 +4% |
| 2014 | -- | $48,100 +4.1% |
| 2013 | -- | $46,200 -1.1% |
| 2012 | -- | $46,700 -8.6% |
| 2011 | -- | $51,100 -3.6% |
| 2010 | -- | $53,000 -13.8% |
| 2009 | -- | $61,500 -0.8% |
| 2008 | -- | $62,000 -7.9% |
| 2007 | -- | $67,300 +3.4% |
| 2006 | -- | $65,100 |
| 2005 | -- | $65,100 +4.2% |
| 2004 | -- | $62,500 +4.7% |
| 2003 | -- | $59,700 |
| 2002 | -- | $59,700 +5.5% |
| 2001 | -- | $56,600 +13.7% |
| 2000 | -- | $49,800 |
Find assessor info on the county website
Monthly payment
Est. payment
Payment breakdown
Explore the cost of this home by adjusting the details. Changes won't be saved.Climate risks
Neighborhood: 48895
Nearby schools
GreatSchools rating
- NAWilliamston Discovery Elementary SchoolGrades: PK-2Distance: 0.2 mi
- 9/10Williamston Middle SchoolGrades: 6-8Distance: 0.6 mi
- 9/10Williamston High SchoolGrades: 9-12Distance: 0.8 mi
Schools provided by the listing agent
- District: Williamston Community Schools
Source: MiRealSource. This data may not be complete. We recommend contacting the local school district to confirm school assignments for this home.
- $197,4003 bd2 ba1.2k sqft302 N High St, Williamston, MI 48895Off Market
Save 
- $242,0004 bd2 ba1.3k sqft308 High St, Williamston, MI 48895Sold
Save 
- $310,1004 bd3 ba2.4k sqft325 E Grand River Ave, Williamston, MI 48895Off Market
Save - $199,9003 bd1 ba1.2k sqft125 Water St, Williamston, MI 48895Sold
Save 
- $263,0003 bd2 ba1.7k sqft220 High St, Williamston, MI 48895Off Market
Save - $270,0003 bd2 ba1.9k sqft331 E Grand River Ave, Williamston, MI 48895Sold
Save - $---- bd-- ba-- sqft219 E Grand River Ave, Williamston, MI 48895Off Market
Save - $170,0002 bd1 ba768 sqft215 E Grand River Ave, Williamston, MI 48895Sold
Save
A local agent can set up tours, give advice and negotiate with sellers.