Skip main navigation
Off market
Street View
  • $423,700

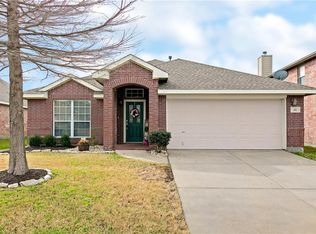
    302 Highland Creek Dr, Wylie, TX 75098

    5beds
    3baths
    2,625sqft
    SingleFamily
    Built in 2006
    -- sqft lot
    $423,700 Zestimate®
    $161/sqft
    $3,410 Estimated rent

    Home value

    $423,700

    $403,000 - $445,000

    $3,410/mo

    Zestimate® history
    Loading
    Loading...

    Owner options

    List your home for rent

    $3,410/mo

    Rent Zestimate®

    Find your next renter with Zillow Rental Manager. Plus, with online applications, you can quickly screen prospective tenants – for free.

    Learn more

    $3,410/mo

    Rent Zestimate®

    Refinance and save

    $2,857/mo

    Est. payment

    Refinancing to a lower rate could help reduce your monthly payments and save thousands over the life of the loan.

    See today's rates

    $2,857/mo

    Est. payment

    Explore your selling options

    Work with a Zillow partner agent

    Leverage their expertise and Zillow's premium Showcase listings to get your home seen by more buyers.

    Get started

    List with your own agent

    Get your home in front of millions of buyers by listing it on Zillow.

    Learn how to do it

    Sell it yourself

    Take full control of how buyers see your home on Zillow by listing For Sale by Owner (FSBO).

    List your home

    What's special

    Fantastic David Weekly home in the golf course community of Woodbridge on a lrg lot. This home is a MUST SEE, just like new with formal living and dining, it has 5 bedrooms, 3.1 baths, black GE appl., huge island w-new granite cntrtops and back splsh, new tile in all wet areas and family rm, new carpet and paint throughout. A computer area at top of stairs and 1 bdrm up could be 3rd family rm or media rm. Full size washer and dryer convey with property. Single Family Property Status: Active Area: 50 County: Collin Subdivision: Woodbridge 09 Year Built: 2006 5 total bedroom(s) 3.5 total bath(s) 3 total full bath(s) 1 total half bath(s) Approximately 2625 sq. ft. Two story Type: Single Detached Style: Traditional Master bedroom Living room Dining room Kitchen Master bedroom is 13x15 Living room is 11x10 Dining room is 11x13 Kitchen is 15x10 2 covered parking space(s) 2 car garage Attached parking Parking features: Front Parking, Garage Door Opener Heating features: Additional Water Heater(s), Central Heat-Gas Central air conditioning Central heat Cooling features: Central Air-Electric Interior features: Carpet, Ceramic Tile Floor, Owned Alarm, Smoke Detector, Built-in Microwave, Cooktop - Electric, Dishwasher, Disposal, Oven - Electric, Water Line to Refrigerator, Cable TV Available, Sound System Wiring, Vaulted Ceilings, Linen Closet, Separate Shower, Walk-in Closets, Breakfast Bar, Granite/Granite Type Countertop, Island, Dryer Hookup-Gas, Full Size Washer/Dryer Area, Washer Hookup, Security System, Bedroom 2 is 14x15, Bedroom 3 is 11x10, Bedroom 4 is 11x11, Bedroom 5 is 11x12 Inclusions: HOA Fee Includes: Full Use of Facilities Exterior features: Covered Porch(es), Gutters, Sprinkler System Exterior construction: Brick, Slab Foundation Energy Info: Ceiling Fans, Gas Water Heater Roofing: Composition Community features: Greenbelt, Jogging Path/ Bike Path, Playground Community clubhouse(s) Community golf Community swimming pool(s) Lot features: Irregular, Landscaped,

    This property is not currently displayed as for sale or rent on Zillow. This may be different from what's on other websites or public sources.
    Facts & features

    Interior

    Bedrooms & bathrooms
    • Bedrooms: 5
    • Bathrooms: 3
    Heating
    • Other
    Cooling
    • Central
    Features
    • Flooring: Carpet
    • Has fireplace: Yes
    • Fireplace features: Electric
    Interior area
    • Total interior livable area: 2,625 sqft

    Property

    Parking
    • Parking features: Garage - Attached
    Features
    • Exterior features: Brick
    Details
    • Parcel number: R874000C01401

    Construction

    Type & style
    • Home type: SingleFamily
    Materials
    • Wood
    • Foundation: Slab
    Condition
    • Year built: 2006

    Community & HOA

    HOA
    • Has HOA: Yes
    • HOA fee: $39 monthly
    Location
    • Region: Wylie

    Financial & listing details

    • Price per square foot: $161/sqft
    • Tax assessed value: $439,596
    • Annual tax amount: $6,819

    Price history

    DateEventPrice
    7/29/2016Sold--
    Source: Agent Provided Report a problem
    7/19/2009Listing removed$215,000$82/sqft
    Source: CloseRealty #10985855 Report a problem
    6/13/2009Listed for sale$215,000+10.3%$82/sqft
    Source: CloseRealty #10985855 Report a problem
    5/30/2009Sold--
    Source: Agent Provided Report a problem
    4/22/2009Listed for sale$195,000$74/sqft
    Source: Keller Williams Realty #11186252 Report a problem

    Public tax history

    YearProperty taxesTax assessment
    2025$6,819 -8.4%$439,596 -0.9%
    2024$7,447 +11.5%$443,747 +10%
    2023$6,679 -10.4%$403,406 +10%
    2022$7,451 +0.1%$366,733 +10%
    2021$7,447 +2%$333,394 +5.7%
    2020$7,301 +6%$315,294 +7.2%
    2019$6,886 +0.1%$294,001 +5.6%
    2018$6,879 +13.8%$278,483 +3.9%
    2017$6,043 $267,937 +11.7%
    2016$6,043 +16.3%$239,976 +7.8%
    2015$5,195 $222,606 +11.8%
    2014$5,195 $199,145 +13.7%
    2013-- $175,172 +3.6%
    2012-- $169,142 -3.4%
    2011-- $175,062 -8%
    2010-- $190,312 -1.6%
    2009-- $193,404 -0.8%
    2008-- $194,959 0%
    2007-- $195,014 +509.5%
    2006-- $31,995
    Find assessor info on the county website

    Neighborhood: 75098

    Nearby schools

    GreatSchools rating
    Get a cash offer in 3 minutes
    Find out how much your home could sell for in as little as 3 minutes with a no-obligation cash offer.
    Estimated market value
    $423,700
    Get a cash offer in 3 minutes
    Find out how much your home could sell for in as little as 3 minutes with a no-obligation cash offer.
    Estimated market value
    $423,700