Skip main navigation
Sold for $347,500
  • $347,500

    302 Hillsdale Dr, Greer, SC 29650

    3beds
    2,220sqft
    Townhouse, Residential
    Built in 2006
    -- sqft lot
    $365,600 Zestimate®
    $157/sqft
    $2,274 Estimated rent

    Home value

    $365,600

    $347,000 - $384,000

    $2,274/mo

    Zestimate® history
    Loading
    Loading...

    Owner options

    List your home for rent

    $2,274/mo

    Rent Zestimate®

    Find your next renter with Zillow Rental Manager. Plus, with online applications, you can quickly screen prospective tenants – for free.

    Learn more

    $2,274/mo

    Rent Zestimate®

    Refinance and save

    $2,013/mo

    Est. payment

    Refinancing to a lower rate could help reduce your monthly payments and save thousands over the life of the loan.

    See today's rates

    $2,013/mo

    Est. payment

    Explore your selling options

    Work with a Zillow partner agent

    Leverage their expertise and Zillow's premium Showcase listings to get your home seen by more buyers.

    Get started

    List with your own agent

    Get your home in front of millions of buyers by listing it on Zillow.

    Learn how to do it

    Sell it yourself

    Take full control of how buyers see your home on Zillow by listing For Sale by Owner (FSBO).

    List your home

    What's special

    Home officeModern livingGarden tubAward - winning schoolsLarge bonus roomAmple counter spaceStainless steel appliances
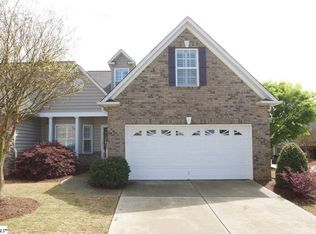
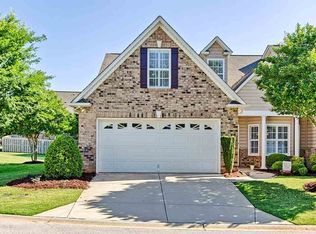
    Located in the desirable Riverwood Farms community in Greer, South Carolina, 302 Hillsdale Drive is an inviting townhome offering modern living in a picturesque setting. This charming townhome boasts a convenient location close to shops, restaurants, and award-winning schools! As you step inside this townhome, you'll be greeted by a spacious and well-designed interior and has been completely repainted and move- in ready! The main level features an open-concept layout, consisting of the primary bedroom and bath, light filled sunroom, living room, screened in porch and dining room. The primary bedroom features a spacious layout , walk-in closet, with an en-suite bath consisting of dual sinks, garden tub and separate shower for added convenience. The kitchen is a chef's delight, equipped with Stainless Steel appliances, stylish cabinetry, granite countertops and ample counter space for meal preparation. Whether you're whipping up a quick breakfast or preparing a gourmet dinner, you'll appreciate the functionality and beauty of this well-appointed kitchen. Upstairs, you'll find two additional bedrooms with an adjoining bath, large bonus room and an additional finished storage room that offers versatility, perfect for accommodating guests, creating a home office, or pursuing hobbies. Outside, residents of Riverwood Farms enjoy access to a variety of community amenities, including walking trails, a swimming pool, and recreational facilities. Whether you're taking a leisurely stroll through the neighborhood or enjoying a refreshing dip in the pool on a hot summer day, you'll love the sense of community and camaraderie that Riverwood Farms has to offer. With its convenient location, modern amenities, and tranquil surroundings, 302 Hillsdale is the perfect place to call home in Greer, SC. Don't miss your opportunity to experience the best of maintenance-free living in this gated townhome community!

    Zillow last checked:

    Listing updated:

    Listed by:

    Lisa Antonelli-McDowell 864-421-3072,

    Allen Tate Co. - Greenville

    Bought with:

    Kennie Norris

    Blackstream International RE

    Source: Greater Greenville AOR,MLS#: 1522842MLS Logo

    Facts & features

    Interior

    Bedrooms & bathrooms
    • Bedrooms: 3
    • Bathrooms: 3
    • Full bathrooms: 2
    • 1/2 bathrooms: 1
    • Main level bathrooms: 1
    • Main level bedrooms: 1
    Primary bedroom
    • Area: 210
    • Dimensions: 15 x 14
    Bedroom 2
    • Area: 132
    • Dimensions: 11 x 12
    Bedroom 3
    • Area: 143
    • Dimensions: 11 x 13
    Primary bathroom
    • Features: Double Sink, Full Bath, Shower-Separate, Tub-Separate, Walk-In Closet(s)
    • Level: Main
    Dining room
    • Area: 110
    • Dimensions: 11 x 10
    Kitchen
    • Area: 120
    • Dimensions: 12 x 10
    Living room
    • Area: 225
    • Dimensions: 15 x 15
    Bonus room
    • Area: 198
    • Dimensions: 18 x 11
    Heating
    • Forced Air, Natural Gas
    Cooling
    • Central Air, Electric
    Appliances
    • Included: Dishwasher, Disposal, Self Cleaning Oven, Refrigerator, Range, Microwave, Gas Water Heater
    • Laundry: 1st Floor, Walk-in, Electric Dryer Hookup, Washer Hookup, Laundry Room
    Features
    • Ceiling Fan(s), Ceiling Smooth, Granite Counters, Open Floorplan, Soaking Tub, Walk-In Closet(s), Countertops-Other
    • Flooring: Carpet, Ceramic Tile, Wood
    • Windows: Tilt Out Windows, Window Treatments
    • Basement: None
    • Attic: Storage
    • Number of fireplaces: 1
    • Fireplace features: Gas Log
    Interior area
    • Total structure area: 2,220
    • Total interior livable area: 2,220 sqft

    Property

    Parking
    • Total spaces: 2
    • Parking features: Attached, Garage Door Opener, Concrete
    • Attached garage spaces: 2
    • Has uncovered spaces: Yes
    Features
    • Levels: One and One Half
    • Stories: 1
    • Patio & porch: Screened
    Lot
    • Features: Few Trees
    Details
    • Parcel number: 0534420121800
    • Other equipment: Multi-Phone Lines

    Construction

    Type & style
    • Home type: Townhouse
    • Architectural style: Traditional
    • Property subtype: Townhouse, Residential
    Materials
    • Stone, Vinyl Siding
    • Foundation: Crawl Space
    • Roof: Architectural
    Condition
    • Year built: 2006

    Utilities & green energy

    • Sewer: Public Sewer
    • Water: Public
    • Utilities for property: Cable Available, Underground Utilities

    Community & neighborhood

    Security
    • Security features: Smoke Detector(s)
    Community
    • Community features: Clubhouse, Common Areas, Gated, Street Lights, Playground, Pool, Lawn Maintenance
    Location
    • Region: Greer
    • Subdivision: Riverwood Farm

    Price history

    DateEventPrice
    5/16/2024Sold$347,500-3.5%$157/sqft
    Source: Greater Greenville AOR #1522842 Report a problem
    4/24/2024Contingent$360,000$162/sqft
    Source: Greater Greenville AOR #1522842 Report a problem
    4/14/2024Listed for sale$360,000$162/sqft
    Source: Greater Greenville AOR #1522842 Report a problem
    4/11/2024Contingent$360,000$162/sqft
    Source: Greater Greenville AOR #1522842 Report a problem
    4/2/2024Listed for sale$360,000+61.4%$162/sqft
    Source: Greater Greenville AOR #1522842 Report a problem
    2/1/2022Listing removed--
    Source: Zillow Rental Network Premium Report a problem
    12/23/2021Listed for rent$1,700+6.3%$1/sqft
    Source: Zillow Rental Network Premium Report a problem
    5/12/2018Listing removed$1,600$1/sqft
    Source: C. Dan Joyner Property Management Company Report a problem
    12/1/2017Listed for rent$1,600$1/sqft
    Source: C. Dan Joyner Property Management Company Report a problem
    7/3/2006Sold$223,081$100/sqft
    Source: Public Record Report a problem

    Public tax history

    YearProperty taxesTax assessment
    2024$2,222 -56.7%$218,300
    2023$5,138 +4.3%$218,300
    2022$4,928 +1.8%$218,300
    2021$4,839 +3%$218,300 +6.6%
    2020$4,701 +0.1%$204,840
    2019$4,696 +1.8%$204,840
    2018$4,611 $204,840 +1566.7%
    2017$4,611 +1.6%$12,290 -94%
    2016$4,539 +2.2%$204,840
    2015$4,439 +0.9%$204,840 +0.8%
    2014$4,399 +3.3%$203,180
    2013$4,259 +145.1%$203,180
    2012$1,738 +0%--
    2011$1,738 --
    2010$1,738 --
    2009-- --
    2008-- --
    2007-- --
    2006-- --

    Find assessor info on the county website

    Neighborhood: 29650

    Nearby schools

    GreatSchools rating
    Schools provided by the listing agent
    • Elementary: Woodland
    • Middle: Riverside
    • High: Riverside

    Source: Greater Greenville AOR. This data may not be complete. We recommend contacting the local school district to confirm school assignments for this home.

    Get a cash offer in 3 minutes
    Find out how much your home could sell for in as little as 3 minutes with a no-obligation cash offer.
    Estimated market value
    $365,600
    Get a cash offer in 3 minutes
    Find out how much your home could sell for in as little as 3 minutes with a no-obligation cash offer.
    Estimated market value
    $365,600