Skip main navigation
Off market
  • $308,300

    302 Hillway Dr, Glenwood, IA 51534

    5beds
    2,000sqft
    SingleFamily
    Built in 1978
    10,454 Square Feet Lot
    $308,300 Zestimate®
    $154/sqft
    $2,328 Estimated rent

    Home value

    $308,300

    $293,000 - $327,000

    $2,328/mo

    Zestimate® history
    Loading
    Loading...

    Owner options

    List your home for rent

    $2,328/mo

    Rent Zestimate®

    Find your next renter with Zillow Rental Manager. Plus, with online applications, you can quickly screen prospective tenants – for free.

    Learn more

    $2,328/mo

    Rent Zestimate®

    Refinance and save

    $2,072/mo

    Est. payment

    Refinancing to a lower rate could help reduce your monthly payments and save thousands over the life of the loan.

    See today's rates

    $2,072/mo

    Est. payment

    Explore your selling options

    Work with a Zillow partner agent

    Leverage their expertise and Zillow's premium Showcase listings to get your home seen by more buyers.

    Get started

    List with your own agent

    Get your home in front of millions of buyers by listing it on Zillow.

    Learn how to do it

    Sell it yourself

    Take full control of how buyers see your home on Zillow by listing For Sale by Owner (FSBO).

    List your home

    What's special

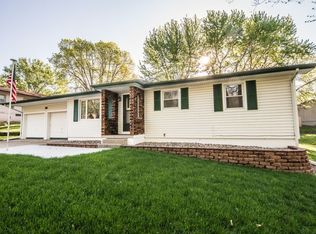
    Everything is brand new, inside and out, on this freshly remodeled home. It has 5 bedrooms (3 bedrooms on the main level, and 2 non-conforming bedrooms on the downstairs level) along with 2 1/2 bathrooms. There is a large living room on the main level and a large family room on the lower level. There is new carpet and tile in every room. All the interior doors are new along with all new trim in every room. New lights and ceiling fans along with new electrical outlets and switches in every room. Every room has freshly painted walls and ceilings. All the windows in the house are brand new along with new blinds. Each bedroom has a large closet that has updated shelves and clothes rods to supply a large amount of storage. On the main level there is a coat closet, a linen closet and a pantry just off the kitchen. This house has so much storage space. Both bathrooms on the main level have been fully remodeled. There is half bathroom off the hallway and a full master bathroom connected to the master bedroom. Both bathrooms have new tile, new sinks, new fixtures, new toilets and new lighting. The tub/shower in the master bath has a full tile surround all the way to the ceiling. The kitchen and dining room area have also been fully remodeled. Modern style white wainscoting panels were installed in both dining and kitchen areas. The wood-looking flooring is actually new porcelain tile in the kitchen and dining area along with the hallway. New cabinets and countertops along with new kitchen sink, faucet and garbage disposal. All new, matching stainless kitchen appliances were installed. The oven is an electric flat top style, but there is also a gas line ran to the kitchen if a gas oven wants to be installed. A new tile backsplash was installed as well. The downstairs level has new paint and carpet along with new lighting and electrical fixtures. There is a large family room along with 2 non-conforming bedrooms downstairs. An additional bathroom is in the downstairs along with the washer and dryer hookups. There is both gas and electric hookups for the dryer. The house has a gas furnace that was replaced in 2013 and the water heater was replaced in 1999. The house has 760 square feet of garage space with 2 separate garage areas. The garage closest to the house is 12'x25' while the attached secondary garage is 20'x23'. Both garages have been remodeled and have slotwall paneling (modern pegboard) on the walls and white corrugated steel ceiling. New electrical fixtures and LED lights were included in the upgrade. Both garages were also heavily insulated. New insulated garage doors were also installed. There is also a loft in the main garage to add additional storage space. The exterior of the house was also fully remodeled. All new exterior doors and windows along with new vinyl siding, new soffets, new fascia and new gutters. The roof was also replaced with new, 30-year architectural style shingles. The deck is new and measures 16'x16'. The landscaping is new and uses low-maintenance river rock and stone blocks for the walls and edging. The backyard is partially fenced in with 6' tall wooden fencing. The asking price for this house is $199,000. Please contact Brad Gregory at 712-520-2723 if interested.

    This property is not currently displayed as for sale or rent on Zillow. This may be different from what's on other websites or public sources.
    Facts & features

    Interior

    Bedrooms & bathrooms
    • Bedrooms: 5
    • Bathrooms: 3
    • Full bathrooms: 2
    • 1/2 bathrooms: 1
    Heating
    • Forced air, Gas
    Cooling
    • Central
    Appliances
    • Included: Dishwasher, Dryer, Garbage disposal, Microwave, Range / Oven, Refrigerator, Washer
    Features
    • Flooring: Tile, Carpet
    • Basement: Finished
    • Has fireplace: No
    Interior area
    • Total interior livable area: 2,000 sqft

    Property

    Parking
    • Total spaces: 6
    • Parking features: Garage - Attached, Off-street, On-street
    Features
    • Exterior features: Vinyl
    Lot
    • Size: 10,454 Square Feet
    Details
    • Parcel number: 066460000000000

    Construction

    Type & style
    • Home type: SingleFamily
    Materials
    • Frame
    • Foundation: Concrete Block
    • Roof: Asphalt
    Condition
    • Year built: 1978

    Community & HOA

    Location
    • Region: Glenwood

    Financial & listing details

    • Price per square foot: $154/sqft
    • Tax assessed value: $273,816
    • Annual tax amount: $3,956

    Price history

    DateEventPrice
    3/24/2021Listing removed--
    Source: Owner Report a problem
    1/7/2019Sold$187,000-6%$94/sqft
    Source: Public Record Report a problem
    9/28/2018Listed for sale$199,000+114.2%$100/sqft
    Source: Owner Report a problem
    2/24/2014Sold$92,900-7%$46/sqft
    Source: SWIAR #13-2431 Report a problem
    11/28/2013Price change$99,900-4.8%$50/sqft
    Source: Homepath #13-2431 Report a problem
    10/27/2013Listed for sale$104,900-19%$52/sqft
    Source: Homepath #13-2431 Report a problem
    3/16/2011Listing removed$129,500$65/sqft
    Source: NP Dodge Real Estate Sales, Inc. #10-3000 Report a problem
    11/18/2010Listed for sale$129,500$65/sqft
    Source: NP Dodge Real Estate Sales, Inc. #10-3000 Report a problem

    Public tax history

    YearProperty taxesTax assessment
    2025$3,956 -6.5%$273,816 +11.7%
    2024$4,230 -6.3%$245,127 -6.7%
    2023$4,512 +2.6%$262,629 +22.1%
    2022$4,398 +2.6%$215,012
    2021$4,288 +3.4%$215,012 +15.9%
    2020$4,148 +27%$185,568
    2019$3,266 +9.1%$185,568 +30.6%
    2018$2,994 +10.1%$142,042 +3.9%
    2016$2,720 $136,660
    2015$2,720 +7.3%$136,660
    2014$2,536 +0.3%$136,660
    2013$2,528 +0.8%--
    2012$2,508 +9.8%--
    2011$2,284 +1.2%--
    2010$2,258 +4.7%--
    2009$2,156 +0.9%--
    2008$2,136 +3.7%--
    2007$2,060 +4.7%--
    2005$1,968 --
    Find assessor info on the county website

    Neighborhood: 51534

    Nearby schools

    GreatSchools rating
    Schools provided by the listing agent
    • Elementary: GLENWOOD
    • Middle: Glenwood
    • High: Glenwood

    Source: The MLS. This data may not be complete. We recommend contacting the local school district to confirm school assignments for this home.

    Get pre-qualified for a loan
    At Zillow Home Loans, we can pre-qualify you in as little as 5 minutes with no impact to your credit score.

    An equal housing lender. NMLS #10287.

    Sell for more on Zillow
    Get a Zillow Showcase℠ listing at no additional cost and you could sell for .
    $308,300
    2% more
    +$6,166
    With Zillow Showcase(estimated)
    $314,466
