This charming 3-bedroom, 2.5-bath home offers approximately 2,600 square feet of thoughtfully updated living space, situated on a beautifully landscaped .42-acre lot. Located in the desirable District 6 school zone, this home is just minutes from I-26, I-85, Costco, Target, Sam’s Club, the SpartanBurgers Stadium, downtown Spartanburg, and even an easy drive to Greenville — the perfect blend of convenience and quiet. Step inside and discover a welcoming layout with warm, natural light and fresh updates throughout. The foyer and kitchen have been outfitted with porcelain tile flooring, while the kitchen itself has been reimagined with granite countertops, a sleek backsplash, and updated appliances, including a gas range, microwave, and dishwasher. A deep Kohler sink with accessories, and disposal make the space as functional as it is stylish. Just off the kitchen, the breakfast area and den offer cozy, updated lighting — including recessed lights with dimmers — perfect for morning routines or winding down in the evening. A ceiling fan in the den adds comfort, while fresh paint in key living spaces keeps the home feeling crisp and current. Venture outside to the showstopper: a stunning wraparound deck that flows from the sunroom to a brick terrace, overlooking your own private backyard retreat. Landscaping features, show stopping Japanese maples, and thoughtful updates to the front and side yards create an outdoor space that's as inviting as the inside. Practical enhancements include updated lighting in all bathrooms, fan/light fixtures, improved electrical service to a spacious cleaning closet, lighting in the carport and breakfast room, custom cabinets in flex space. For added convenience, digital locks have been installed on the front, garage, and sunroom doors, and a 6" LeafGuard gutter system ensures easy maintenance year-round. 302 Holly Drive is a rare opportunity to own a move-in-ready home in one of Spartanburg's most established neighborhoods with No HOA! Don’t miss your chance to make it yours.
Sold co op member
$373,000
302 Holly Dr, Spartanburg, SC 29301
3beds
2,616sqft
Single Family Residence
Built in 1969
0.42 Acres Lot
$371,600 Zestimate®
$143/sqft
$2,236 Estimated rent
Home value
$371,600
$342,000 - $401,000
$2,236/mo
Zestimate® history
Owner options
List your home for rent
$2,236/mo
Rent Zestimate®
Find your next renter with Zillow Rental Manager. Plus, with online applications, you can quickly screen prospective tenants – for free.
$2,236/mo
Rent Zestimate®
Refinance and save
$2,227/mo
Est. payment
Refinancing to a lower rate could help reduce your monthly payments and save thousands over the life of the loan.
$2,227/mo
Est. payment
Explore your selling options
Work with a Zillow partner agent
Leverage their expertise and Zillow's premium Showcase listings to get your home seen by more buyers.
Get startedList with your own agent
Get your home in front of millions of buyers by listing it on Zillow.
Learn how to do itSell it yourself
Take full control of how buyers see your home on Zillow by listing For Sale by Owner (FSBO).
List your homeWhat's special
Brick terraceStunning wraparound deckShow stopping japanese maplesUpdated appliancesSleek backsplashWelcoming layoutThoughtfully updated living space
Zillow last checked:
Listing updated:
Listed by:
Annette Starnes 864-415-1763,
Coldwell Banker Caine Real Est
Bought with:
Brad Liles, SC
Keller Williams on Main
Leslie Sprouse, SC
Keller Williams on Main
Source: SAR as distributed by MLS GRID,MLS#: 327209
Facts & features
Interior
Bedrooms & bathrooms
- Bedrooms: 3
- Bathrooms: 3
- Full bathrooms: 2
- 1/2 bathrooms: 1
- Main level bathrooms: 2
- Main level bedrooms: 3
Rooms
- Room types: Attic, Breakfast Area, Sun Room, Workshop
Primary bedroom
- Area: 228.79
- Dimensions: 16.7x13.7
Bedroom 2
- Area: 150.7
- Dimensions: 13.7x11
Bedroom 3
- Area: 139.7
- Dimensions: 11x12.7
Breakfast room
- Level: 7.7x8.1
Den
- Area: 285.66
- Dimensions: 20.7x13.8
Dining room
- Area: 161.57
- Dimensions: 10.7x15.1
Kitchen
- Area: 121
- Dimensions: 11x11
Laundry
- Area: 20.52
- Dimensions: 5.7x3.6
Living room
- Area: 265.76
- Dimensions: 17.6x15.1
Other
- Description: Flex Space
- Area: 88.2
- Dimensions: 8.4x10.5
Other
- Description: Foyer
- Area: 85.09
- Dimensions: 6.7x12.7
Sun room
- Area: 190.92
- Dimensions: 22.2x8.6
Heating
- Forced Air, Gas - Natural
Cooling
- Central Air, Electricity
Appliances
- Included: Dishwasher, Disposal, Free-Standing Range, Microwave, Gas Range, Electric Water Heater
- Laundry: 1st Floor, Laundry Closet, Electric Dryer Hookup, Washer Hookup
Features
- Ceiling Fan(s), Attic Stairs Pulldown, Fireplace, Ceiling - Smooth, Solid Surface Counters, Bookcases, Pantry
- Flooring: Carpet, Ceramic Tile, Hardwood
- Windows: Insulated Windows, Tilt-Out, Window Treatments
- Has basement: No
- Attic: Pull Down Stairs,Storage
- Has fireplace: Yes
- Fireplace features: Gas Log
Interior area
- Total interior livable area: 2,616 sqft
- Finished area above ground: 2,616
- Finished area below ground: 0
Property
Parking
- Total spaces: 2
- Parking features: Carport, 2 Car Carport, Attached Carport
- Garage spaces: 2
- Carport spaces: 2
Features
- Levels: One
- Patio & porch: Deck, Patio, Porch
- Pool features: Community
Lot
- Size: 0.42 Acres
- Features: Level, Sloped
- Topography: Level,Sloping
Details
- Parcel number: 6211019400
- Special conditions: None
- Other equipment: Intercom
Construction
Type & style
- Home type: SingleFamily
- Architectural style: Ranch
- Property subtype: Single Family Residence
Materials
- Brick Veneer
- Foundation: Crawl Space
- Roof: Architectural
Condition
- New construction: No
- Year built: 1969
Utilities & green energy
- Electric: Duke
- Gas: Piedmont
- Sewer: Public Sewer
- Water: Public, Spartanbur
Community & HOA
Community
- Features: Pool
- Security: Smoke Detector(s), Security System
- Subdivision: Woodland Hgts
HOA
- Has HOA: No
- Amenities included: Pool
Location
- Region: Spartanburg
Financial & listing details
- Price per square foot: $143/sqft
- Tax assessed value: $315,000
- Annual tax amount: $1,807
- Date on market: 8/1/2025
- Cumulative days on market: 8 days
Price history
| Date | Event | Price |
|---|---|---|
| 9/3/2025 | Sold | $373,000-0.5%$143/sqft |
Source:  SAR as distributed by MLS GRID #327209 Report a problem SAR as distributed by MLS GRID #327209 Report a problem | ||
| 8/11/2025 | Pending sale | $375,000$143/sqft |
Source:  Greater Greenville AOR #1565173 Report a problem Greater Greenville AOR #1565173 Report a problem | ||
| 8/1/2025 | Listed for sale | $375,000+19%$143/sqft |
Source: SAR as distributed by MLS GRID #327209 Report a problem | ||
| 9/5/2024 | Sold | $315,000+0%$120/sqft |
Source: SAR as distributed by MLS GRID #314254 Report a problem | ||
| 8/9/2024 | Pending sale | $314,900$120/sqft |
Source: Greater Greenville AOR #1534236 Report a problem | ||
| 8/7/2024 | Listed for sale | $314,900+65.7%$120/sqft |
Source: SAR as distributed by MLS GRID #314254 Report a problem | ||
| 10/22/2019 | Sold | $190,000-9.5%$73/sqft |
Source: Public Record Report a problem | ||
| 9/11/2019 | Listed for sale | $210,000$80/sqft |
Source: BETTER HOMES & GARDENS YOUNG & CO. West #261523 Report a problem | ||
| 9/11/2019 | Pending sale | $210,000$80/sqft |
Source: BETTER HOMES & GARDENS YOUNG & CO. West #261523 Report a problem | ||
| 8/9/2019 | Price change | $210,000-6.7%$80/sqft |
Source: BETTER HOMES & GARDENS YOUNG & CO. West #261523 Report a problem | ||
| 5/15/2019 | Listed for sale | $225,000$86/sqft |
Source: BETTER HOMES & GARDENS YOUNG & CO. West #261523 Report a problem | ||
Public tax history
| Year | Property taxes | Tax assessment |
|---|---|---|
| 2025 | -- | $12,600 +44.2% |
| 2024 | $1,808 | $8,740 |
| 2023 | $1,808 | $8,740 +15% |
| 2022 | -- | $7,600 |
| 2021 | -- | $7,600 |
| 2020 | -- | $7,600 -28.9% |
| 2019 | -- | $10,692 |
| 2018 | $4,881 | $10,692 +64.9% |
| 2017 | $4,881 +285.6% | $6,484 |
| 2016 | $1,266 | $6,484 |
| 2015 | $1,266 +3.1% | $6,484 |
| 2014 | $1,228 | $6,484 |
| 2013 | -- | $6,484 |
| 2012 | -- | -- |
| 2011 | -- | $6,194 |
| 2010 | -- | $6,194 |
| 2009 | -- | $6,194 -0.3% |
| 2008 | -- | $6,210 +15% |
| 2006 | $951 | $5,400 |
| 2005 | -- | $5,400 |
| 2004 | $912 +1.5% | $5,400 |
| 2003 | $898 | $5,400 +11.1% |
| 2002 | -- | $4,860 |
| 2001 | $777 -25% | $4,860 |
| 2000 | $1,035 | $4,860 |
Find assessor info on the county website
Neighborhood: 29301
Nearby homes
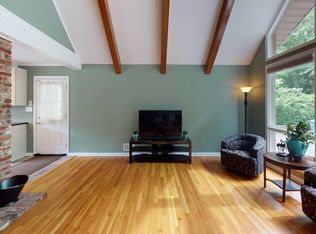
- $243,7003 bd2 ba1.6k sqft300 Holly Dr, Spartanburg, SC 29301Off Market
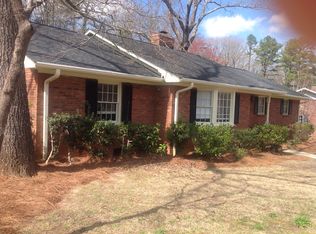
- $276,2003 bd3 ba2.3k sqft304 Holly Dr, Spartanburg, SC 29301Off Market
- $216,9003 bd2 ba2k sqft280 Holly Dr, Spartanburg, SC 29301Off Market
- $267,9004 bd3 ba2.4k sqft306 Holly Dr, Spartanburg, SC 29301Off Market
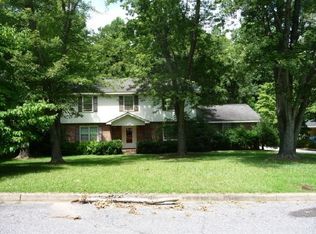
- $266,6005 bd3 ba2.1k sqft303 Holly Dr, Spartanburg, SC 29301Off Market
- $355,7005 bd2 ba2.6k sqft301 Holly Dr, Spartanburg, SC 29301Off Market
- $267,0004 bd2 ba2.1k sqft305 Holly Dr, Spartanburg, SC 29301Sold
- $249,6003 bd2 ba1.6k sqft276 Holly Dr, Spartanburg, SC 29301Off Market
Nearby schools
GreatSchools rating
- 8/10Woodland Heights Elementary SchoolGrades: K-5Distance: 0.6 mi
- 5/10R. P. Dawkins Middle SchoolGrades: 6-8Distance: 1.8 mi
- 6/10Dorman High SchoolGrades: 9-12Distance: 5.3 mi
Schools provided by the listing agent
- Elementary: 6-Woodland Hg
- Middle: 6-Dawkins Middle
- High: 6-Dorman High
Source: SAR as distributed by MLS GRID. This data may not be complete. We recommend contacting the local school district to confirm school assignments for this home.
Get a cash offer in 3 minutes
Find out how much your home could sell for in as little as 3 minutes with a no-obligation cash offer.
Estimated market value
$371,600
Get a cash offer in 3 minutes
Find out how much your home could sell for in as little as 3 minutes with a no-obligation cash offer.
Estimated market value
$371,600
- South Carolina
- Spartanburg County
- Spartanburg
- 29301
- 302 Holly Dr
Nearby cities
Nearby neighborhoods
Nearby zip codes
Other Spartanburg Topics
