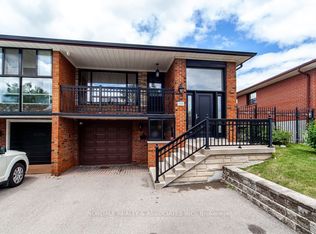
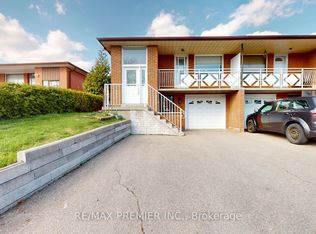
Welcome to 302 Hullmar Drive, a meticulously maintained semi-detached bungalow nestled on a generous 30 x 145 foot lot in the heart of North York! Lovingly owned by the same family for over 50 years, this cherished home offers approximately 1,270 sq. ft. of above-grade living space and exceptional pride of ownership throughout. The functional layout provides comfortable family living, while the separate entrance to the basement presents excellent potential for an in-law suite or income-generating apartment. Whether you're a first-time home buyer looking to enter the market or an investor seeking a property with outstanding potential, this home is a fantastic opportunity. Conveniently located close to schools, parks, shopping, public transit, and major highways, this is a rare chance to own a well-cared-for home in a highly desirable North York neighbourhood.
For sale
C$849,000
302 Hullmar Dr, Toronto, ON M3N 2G1
3beds
2baths
Single Family Residence
Built in ----
4,350 Square Feet Lot
$-- Zestimate®
C$--/sqft
C$-- HOA
What's special
Meticulously maintained semi-detached bungalowFunctional layoutComfortable family living
- 6 hours |
- 4 |
- 0 |
Zillow last checked:
Listing updated:
Listed by:
RE/MAX EXPERTS
Source: TRREB,MLS®#: W13532118 Originating MLS®#: Toronto Regional Real Estate Board
Originating MLS®#: Toronto Regional Real Estate BoardFacts & features
Interior
Bedrooms & bathrooms
- Bedrooms: 3
- Bathrooms: 2
Heating
- Forced Air, Gas
Cooling
- Central Air
Features
- Flooring: Carpet Free
- Basement: Finished with Walk-Out,Separate Entrance
- Has fireplace: Yes
Interior area
- Living area range: 1100-1500 null
Property
Parking
- Total spaces: 3
- Parking features: Mutual
- Has garage: Yes
Features
- Pool features: None
Lot
- Size: 4,350 Square Feet
- Features: Park, Place Of Worship, Public Transit, School
Details
- Parcel number: 102820028
Construction
Type & style
- Home type: SingleFamily
- Architectural style: Bungalow
- Property subtype: Single Family Residence
Materials
- Brick
- Foundation: Unknown
- Roof: Asphalt Shingle
Utilities & green energy
- Sewer: Sewer
Community & HOA
Location
- Region: Toronto
Financial & listing details
- Annual tax amount: C$3,521
- Date on market: 7/7/2026
RE/MAX EXPERTS
RE/MAX EXPERTS
By pressing Contact Agent, you agree that the real estate professional identified above may call/text you about your search, which may involve use of automated means and pre-recorded/artificial voices. You don't need to consent as a condition of buying any property, goods, or services. Message/data rates may apply. You also agree to our Terms of Use. Zillow does not endorse any real estate professionals. We may share information about your recent and future site activity with your agent to help them understand what you're looking for in a home.
Price history
Price history is unavailable.
Public tax history
Tax history is unavailable.
Climate risks
Neighborhood: Black Creek
Nearby schools
GreatSchools rating
No schools nearby
We couldn't find any schools near this home.


- Ontario
- Toronto Division
- Toronto
- M3N 2G1
- Black Creek
- 302 Hullmar Dr
Nearby cities
Nearby neighborhoods
Nearby zip codes
Other Toronto Topics
