Come check out this Lovely Craftsman style home that oozes comfort and quality of construction thru out this spacious home. Upon arriving, you will feel welcomed by a comfy porch with composite decking. The front door opens into a large living room with a fireplace for added charm and wood floors. As you meander your way thru take note of all the updated thermal pane windows that allow plenty of natural light and ambience. This home features a primary bedroom and 3/4 bath on the main floor with the option of a main floor laundry. There is a total of three bedrooms, two baths on the main floor and two more bedrooms upstairs! The rooms upstairs offer plenty of closet space and a playroom area. The basement has two NON conforming bedrooms with a ¾ bath and potential for a family room area. Perfectly located on a shady corner lot, don't miss out on viewing this beautiful home!
For sale
$279,900
302 I St, Pawnee City, NE 68420
5beds
2,774sqft
Single Family Residence
Built in 1920
8,712 Square Feet Lot
$-- Zestimate®
$101/sqft
$-- HOA
What's special
Shady corner lotWood floors
- 68 days
- 216
- 1
Zillow last checked:
Listing updated:
Listed by:
Tracy Zimmerman 402-228-6891,
Woods Bros Realty
Source: GPRMLS,MLS#: 22616376
Facts & features
Interior
Bedrooms & bathrooms
- Bedrooms: 5
- Bathrooms: 3
- Full bathrooms: 1
- 3/4 bathrooms: 2
- Main level bathrooms: 2
Primary bedroom
- Features: Wall/Wall Carpeting
- Level: Main
- Area: 137.5
- Dimensions: 12.5 x 11
Bedroom 2
- Features: Laminate Flooring
- Level: Main
- Area: 120
- Dimensions: 12 x 10
Bedroom 3
- Features: Wall/Wall Carpeting
- Level: Second
- Area: 1135
- Dimensions: 113.5 x 10
Bedroom 4
- Features: Wall/Wall Carpeting
- Level: Second
- Area: 135
- Dimensions: 13.5 x 10
Bedroom 5
- Features: Concrete Floor
- Level: Basement
- Width: 11
Primary bathroom
- Features: 3/4
Dining room
- Features: Wood Floor
- Level: Main
- Area: 166.75
- Dimensions: 11.5 x 14.5
Family room
- Features: Concrete Floor
- Level: Basement
- Area: 225
- Dimensions: 25 x 9
Kitchen
- Features: Vinyl Floor
- Level: Main
- Area: 56
- Dimensions: 8 x 7
Living room
- Features: Wood Floor
- Level: Main
- Area: 344.25
- Dimensions: 25.5 x 13.5
Basement
- Area: 1536
Heating
- Natural Gas, Forced Air
Cooling
- Central Air
Appliances
- Included: Range, Microwave
- Laundry: Wall/Wall Carpeting
Features
- Formal Dining Room, Pantry
- Flooring: Carpet
- Basement: Full,Partially Finished
- Number of fireplaces: 1
- Fireplace features: Wood Burning
Interior area
- Total structure area: 2,774
- Total interior livable area: 2,774 sqft
- Finished area above ground: 2,006
- Finished area below ground: 768
Property
Parking
- Total spaces: 2
- Parking features: Garage Door Opener
- Garage spaces: 2
Features
- Levels: One and One Half
- Patio & porch: Porch, Covered Patio
- Fencing: Other
Lot
- Size: 8,712 Square Feet
- Dimensions: 65 x 134.50
- Features: Up to 1/4 Acre., City Lot, Corner Lot
Details
- Parcel number: 680000677
Construction
Type & style
- Home type: SingleFamily
- Property subtype: Single Family Residence
Materials
- Vinyl Siding
- Foundation: Block
- Roof: Composition
Condition
- Not New and NOT a Model
- New construction: No
- Year built: 1920
Utilities & green energy
- Sewer: Public Sewer
- Water: Public
- Utilities for property: Electricity Available, Natural Gas Available, Water Available, Sewer Available
Community & HOA
Community
- Subdivision: Turners ADD
HOA
- Has HOA: No
Location
- Region: Pawnee City
Financial & listing details
- Price per square foot: $101/sqft
- Tax assessed value: $92,720
- Annual tax amount: $1,605
- Date on market: 6/30/2026
- Listing terms: Conventional,Cash
- Ownership: Fee Simple
- Electric utility on property: Yes
Estimated market value
Not available
Estimated sales range
Not available
Not available
Price history
| Date | Event | Price |
|---|---|---|
| 6/30/2026 | Listed for sale | $279,900$101/sqft |
Source:  GPRMLS #22616376 Report a problem GPRMLS #22616376 Report a problem | ||
Public tax history
| Year | Property taxes | Tax assessment |
|---|---|---|
| 2025 | $1,605 +10% | $92,720 +18.8% |
| 2024 | $1,459 | $78,075 |
| 2023 | -- | $78,075 -6.5% |
| 2022 | $383 +79.4% | $83,520 |
| 2021 | $213 -81.5% | $83,520 +42.7% |
| 2020 | $1,156 -0.6% | $58,535 -3.9% |
| 2018 | $1,163 +3.3% | $60,885 +4.9% |
| 2017 | $1,126 +661.2% | $58,025 +9.2% |
| 2016 | $148 -3.1% | $53,155 |
| 2015 | $153 | $53,155 -8.9% |
| 2013 | -- | $58,340 |
| 2012 | -- | $58,340 +10.6% |
| 2011 | $1,000 -1.9% | $52,735 |
| 2010 | $1,020 +1.1% | $52,735 |
| 2009 | $1,009 | $52,735 |
Find assessor info on the county website
Monthly payment
Est. payment
Payment breakdown
Explore the cost of this home by adjusting the details. Changes won't be saved.Climate risks
Neighborhood: 68420
Nearby schools
Schools provided by the listing agent
- Elementary: Pawnee
- Middle: Pawnee City
- High: Pawnee City
- District: Pawnee City
Source: GPRMLS. This data may not be complete. We recommend contacting the local school district to confirm school assignments for this home.

Similar homes
- $195,0003 bd1 ba1.5k sqft604 I St, Pawnee City, NE 68420For Sale
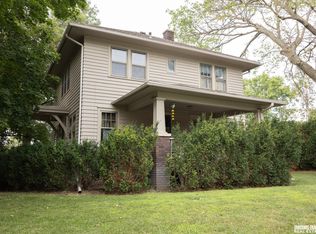
 MLS ID #22621398, Clay Schaardt, Burrows Tracts Real Estate. GPRMLS
 - $171,5004 bd2 ba1.9k sqft836 L St, Pawnee City, NE 68420For Sale
 MLS ID #22623279, Mike Harris, Burrows Tracts Real Estate. GPRMLS
 - $280,0004 bd2 ba1.7k sqft601 3rd St, Axtell, KS 66403For Sale
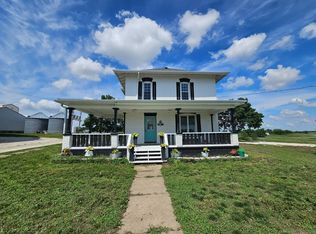 MLS ID #11833349, Vallery Prell, PRELL REALTY & AUCTION, LLC. My State MLS
 - $250,0003 bd4 ba1.8k sqft528 Central Ave, Humboldt, NE 68376For Sale
 MLS ID #22618852, Clay Schaardt, Burrows Tracts Real Estate. GPRMLS
 - $185,0004 bd2 ba2.5k sqft827 10th St, Humboldt, NE 68376For SaleMLS ID #22618745, Clay Schaardt, Burrows Tracts Real Estate. GPRMLS
- $249,9002 bd2 ba1.4k sqft17998 E Spruce Rd, Liberty, NE 68381For SaleMLS ID #22619256, Kara Moreno, Better Homes and Gardens R.E.. GPRMLS
- $198,0003 bd2 ba2.5k sqft291 N 3rd St, Tecumseh, NE 68450For SaleMLS ID #22621589, Heidi Bernard, Bernard Real Estate. GPRMLS
