Perched in the highly coveted Snowberry subdivision in Summit Cove, this 4k sqft single family home is ready to surprise and delight! Breathtaking views await, whether it's a sunrise over the peaks or a golden sunset over Buffalo Mountain, the scenery never gets old. Updates are plentiful throughout including a modern kitchen, updated bathrooms, new lighting, fresh paint inside and outside as well. Want to know something really great? The composite shingle and metal roof is not even 2 years old! A high efficiency boiler and hot water tank are also a young age as well as Renewal by Anderson windows. Each bedroom is exceptionally comfortable and features its own ensuite bathroom. When I say there's a huge primary bedroom, that's not to be taken lightly. It's HUGE! It also has a large walk-in closet and newly updated bathroom creating a perfect retreat for the homeowner. There's a free standing jetted tub and new shower with an internet-enabled Moen Smart Shower System where you can ensure that the water is your perfect temperature when you step in. This home also has lot of bonus rooms and great storage. Right outside the primary bedroom is a large loft that offers a fantastic work, study and hobby space with plenty of room for 3 desks. The second lower level living area features 12 foot ceilings, a pool table and a bar. An exercise room plus adjacent utility room for ski and bike tuning just might be the icing on the cake! 302 Idlewild sits on a nicely treed .34 acre lot, where outdoor gatherings are easy with a large wrap around deck and a lower level walk out patio to enjoy a cozy evening around the fire pit. It's an ideal spot for recreation with trail access for hiking, biking or running literally right outside the door. No need to drive anywhere! Easy breezy ski area access too. Summit Cove is a strong community and peaceful haven tucked away with an easy commute to get to where you want to go!
Sold for $1,849,000
$1,849,000
302 Idlewild Drive, Dillon, CO 80435
4beds
4,090sqft
Single Family Residence
Built in 1995
0.34 Acres Lot
$1,821,300 Zestimate®
$452/sqft
$7,316 Estimated rent
Home value
$1,821,300
$1.64M - $2.02M
$7,316/mo
Zestimate® history
Owner options
List your home for rent
$7,316/mo
Rent Zestimate®
Find your next renter with Zillow Rental Manager. Plus, with online applications, you can quickly screen prospective tenants – for free.
$7,316/mo
Rent Zestimate®
Refinance and save
$8,295/mo
Est. payment
Refinancing to a lower rate could help reduce your monthly payments and save thousands over the life of the loan.
$8,295/mo
Est. payment
Explore your selling options
Work with a Zillow partner agent
Leverage their expertise and Zillow's premium Showcase listings to get your home seen by more buyers.
Get startedList with your own agent
Get your home in front of millions of buyers by listing it on Zillow.
Learn how to do itSell it yourself
Take full control of how buyers see your home on Zillow by listing For Sale by Owner (FSBO).
List your homeWhat's special
Breathtaking viewsPool tableExercise roomLarge wrap around deckGreat storageLarge loftHuge primary bedroom
Zillow last checked:
Listing updated:
Listed by:
Kelie Gray 970-468-6800,
Summit Real Estate
Bought with:
Alex Cole, FA100108301
Colorado R.E. Summit County
Source: Altitude Realtors,MLS#: S1056510 Originating MLS: Summit Association of Realtors
Originating MLS: Summit Association of RealtorsFacts & features
Interior
Bedrooms & bathrooms
- Bedrooms: 4
- Bathrooms: 5
- Full bathrooms: 4
- 1/2 bathrooms: 1
Primary bedroom
- Level: Upper
Bedroom
- Level: Main
Bedroom
- Level: Main
Exercise room
- Level: Lower
Great room
- Level: Main
Half bath
- Level: Main
Kitchen
- Level: Main
Laundry
- Level: Main
Laundry
- Level: Main
Loft
- Level: Upper
Other
- Level: Upper
Utility room
- Level: Lower
Heating
- Baseboard, Central, Hot Water, Natural Gas, Radiant
Appliances
- Included: Built-In Oven, Dryer, Dishwasher, Electric Cooktop, Electric Range, Freezer, Disposal, Microwave, Refrigerator, Range Hood, Washer, Washer/Dryer
- Laundry: Main Level
Features
- Wet Bar, Ceiling Fan(s), Fireplace, High Ceilings, Jetted Tub, Kitchen Island, Primary Suite, Open Floorplan, Vaulted Ceiling(s), Walk-In Closet(s), Utility Room
- Flooring: Carpet, Stone, Tile, Vinyl, Wood
- Basement: Full,Walk-Out Access,Finished,Heated
- Number of fireplaces: 1
- Fireplace features: Gas
Interior area
- Total interior livable area: 4,090 sqft
Property
Parking
- Total spaces: 2
- Parking features: Attached, Garage
- Garage spaces: 2
Features
- Levels: Three Or More,Multi/Split
- Patio & porch: Deck, Patio
- Has view: Yes
- View description: Mountain(s), Southern Exposure, Trees/Woods
Lot
- Size: 0.34 Acres
- Features: Near Ski Area, Near Public Transit, See Remarks
Details
- Parcel number: 1000714
- Zoning description: Single Family
- Other equipment: Satellite Dish
Construction
Type & style
- Home type: SingleFamily
- Property subtype: Single Family Residence
Materials
- Wood Frame
- Foundation: Poured
- Roof: Asphalt,Composition,Metal
Condition
- Resale
- Year built: 1995
Utilities & green energy
- Sewer: Connected
- Water: Public
- Utilities for property: Electricity Available, Natural Gas Available, Municipal Utilities, Sewer Available, Trash Collection, Water Available, Cable Available, Sewer Connected
Community & HOA
Community
- Features: Golf, Trails/Paths
- Subdivision: Snowberry Sub
HOA
- Has HOA: No
Location
- Region: Dillon
Financial & listing details
- Price per square foot: $452/sqft
- Tax assessed value: $1,951,100
- Annual tax amount: $5,765
- Date on market: 3/10/2025
- Cumulative days on market: 57 days
- Listing agreement: Exclusive Agency
- Exclusions: No
- Ownership type: Sole Proprietor
- Road surface type: Paved
Price history
| Date | Event | Price |
|---|---|---|
| 6/9/2025 | Sold | $1,849,000-7.3%$452/sqft |
Source:  Altitude Realtors #S1056510 Report a problem Altitude Realtors #S1056510 Report a problem | ||
| 5/7/2025 | Pending sale | $1,995,000$488/sqft |
Source: Altitude Realtors #S1056510 Report a problem | ||
| 4/8/2025 | Price change | $1,995,000-4.8%$488/sqft |
Source: Altitude Realtors #S1056510 Report a problem | ||
| 3/21/2025 | Price change | $2,095,000-2.3%$512/sqft |
Source: Altitude Realtors #S1056510 Report a problem | ||
| 3/10/2025 | Listed for sale | $2,145,000+235.2%$524/sqft |
Source: Altitude Realtors #S1056510 Report a problem | ||
| 6/27/2006 | Sold | $640,000$156/sqft |
Source: Public Record Report a problem | ||
Public tax history
| Year | Property taxes | Tax assessment |
|---|---|---|
| 2025 | $5,765 -4.1% | $121,944 +9.3% |
| 2024 | $6,013 +27.5% | $111,582 -1% |
| 2023 | $4,717 +1.5% | $112,664 +42.4% |
| 2022 | $4,647 +34.4% | $79,105 -0.5% |
| 2021 | $3,457 +1.3% | $79,479 +26.9% |
| 2019 | $3,411 -98.9% | $62,647 +12.3% |
| 2017 | $300,428 +10247.1% | $55,768 -1.7% |
| 2016 | $2,904 -3.4% | $56,750 |
| 2015 | $3,004 +3% | $56,750 +2.2% |
| 2014 | $2,916 +0.4% | $55,534 |
| 2013 | $2,905 | $55,534 +1.9% |
| 2012 | -- | $54,517 |
| 2011 | -- | $54,517 -15.2% |
| 2010 | -- | $64,310 |
Find assessor info on the county website
Neighborhood: 80435
Nearby homes
- $1,421,3003 bd3 ba2k sqft282 Idlewild Dr, Dillon, CO 80435Off Market
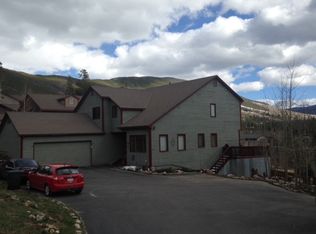
- $1,789,6003 bd4 ba3.6k sqft322 Idlewild Dr, Dillon, CO 80435Off Market
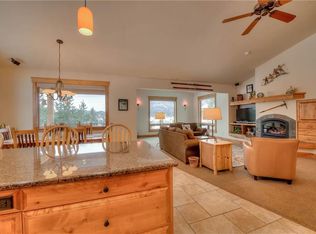
- $1,430,7004 bd2 ba1.7k sqft301 Idlewild Dr, Dillon, CO 80435Off Market
- $1,330,0003 bd2 ba1.4k sqft262 Idlewild Dr, Dillon, CO 80435Off Market

- $1,426,1003 bd3 ba3k sqft342 Idlewild Dr, Dillon, CO 80435Off Market
- $1,751,2004 bd3 ba3k sqft281 Idlewild Dr, Dillon, CO 80435Off Market
- $1,360,2003 bd3 ba2.1k sqft321 Idlewild Dr, Dillon, CO 80435Off Market
- $1,677,9004 bd1 ba2.4k sqft261 Idlewild Dr, Dillon, CO 80435Off Market
Nearby schools
GreatSchools rating
- 4/10Summit Cove Elementary SchoolGrades: PK-5Distance: 0.3 mi
- 4/10Summit Middle SchoolGrades: 6-8Distance: 4.8 mi
- 5/10Summit High SchoolGrades: 9-12Distance: 3.5 mi
Schools provided by the listing agent
- Elementary: Summit Cove
- Middle: Summit
- High: Summit
Source: Altitude Realtors. This data may not be complete. We recommend contacting the local school district to confirm school assignments for this home.


Get pre-qualified for a loan
At Zillow Home Loans, we can pre-qualify you in as little as 5 minutes with no impact to your credit score.An equal housing lender. NMLS #10287.
Sell for more on Zillow
Get a Zillow Showcase℠ listing at no additional cost and you could sell for .
$1,821,300
2% more
+$36,426
With Zillow Showcase(estimated)
$1,857,726
- Colorado
- Summit County
- Dillon
- 80435
- 302 Idlewild Drive
Nearby cities
Nearby neighborhoods
Nearby zip codes
Other Dillon Topics
