Skip main navigation
Off market
  • $802,800

    302 Indianwood Dr, Austin, TX 78738

    4beds
    3,107sqft
    SingleFamily
    Built in 2011
    7,492 Square Feet Lot
    $802,800 Zestimate®
    $258/sqft
    $4,477 Estimated rent

    Home value

    $802,800

    $755,000 - $859,000

    $4,477/mo

    Zestimate® history
    Loading
    Loading...

    Owner options

    List your home for rent

    $4,477/mo

    Rent Zestimate®

    Find your next renter with Zillow Rental Manager. Plus, with online applications, you can quickly screen prospective tenants – for free.

    Learn more

    $4,477/mo

    Rent Zestimate®

    Refinance and save

    $6,755/mo

    Est. payment

    Refinancing to a lower rate could help reduce your monthly payments and save thousands over the life of the loan.

    See today's rates

    $6,755/mo

    Est. payment

    Explore your selling options

    Work with a Zillow partner agent

    Leverage their expertise and Zillow's premium Showcase listings to get your home seen by more buyers.

    Get started

    List with your own agent

    Get your home in front of millions of buyers by listing it on Zillow.

    Learn how to do it

    Sell it yourself

    Take full control of how buyers see your home on Zillow by listing For Sale by Owner (FSBO).

    List your home

    What's special

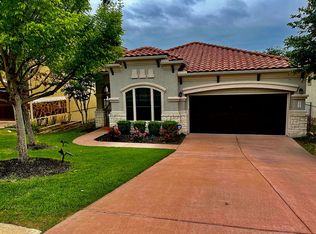
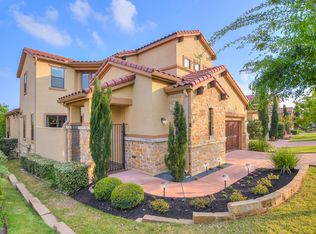
    Nestled within the gated Flintrock Community in Lakeway, this stunning lock-and-leave residence blends quality craftsmanship with luxurious finishes, offering a low-maintenance lifestyle that epitomizes modern elegance. As you approach the entry, a lush landscaped courtyard welcomes you. Inside, discover high ceilings, wide plank hardwood flooring, solid wood cabinetry, and granite counters throughout. The gourmet kitchen boasts stainless appliances, gas cooking, mosaic tile backsplash, and a generously sized walk-in pantry. The open-concept living space showcases walls of windows and a cozy gas fireplace, creating an inviting atmosphere for gatherings. The first-floor primary suite features a spacious bedroom adorned with crown molding, a separate sitting room, and direct patio access. Pamper yourself in the primary bath, complete with double vanities, a frameless glass shower with built-in bench, an oversized soaking tub, and two walk-in closets. Completing the first floor is a large executive office with glass French doors and a spacious formal dining room. Upstairs you'll find a spacious game room, two guest suites, each with its own full bath and walk-in closet. The home's 100% masonry exterior and weather-resistant tile roof ensure durability and longevity. Outside, a large covered veranda leads to a private fenced backyard. Flintrock residents enjoy 24/7 gated access and privacy, along with social privileges at the Hills Country Club including access to four restaurants, two swimming pools, and a state-of-the-art fitness center offering free weights, cardio equipment, yoga, and cycling studios. Upgrade options are available for tennis, pickleball, and access to four championship golf courses at The Hills, Flintrock, Yaupon, and Live Oak. Conveniently situated near top-rated Lake Travis schools, shopping at Lakeway Oaks and Hill Country Galleria, dining, and recreational activities on Lake Travis. Schedule your private tour today!

    This property is off market, which means it's not currently listed for sale or rent on Zillow. This may be different from what's available on other websites or public sources.

    Facts & features

    Interior

    Bedrooms & bathrooms
    • Bedrooms: 4
    • Bathrooms: 4
    • Full bathrooms: 4
    Heating
    • Forced air, Gas
    Cooling
    • Central
    Appliances
    • Included: Dishwasher, Garbage disposal, Microwave, Range / Oven
    Features
    • Flooring: Tile, Carpet, Hardwood
    • Basement: None
    • Has fireplace: Yes
    Interior area
    • Total interior livable area: 3,107 sqft

    Property

    Parking
    • Total spaces: 2
    • Parking features: Garage - Attached
    Features
    • Exterior features: Stone, Stucco
    Lot
    • Size: 7,492 Square Feet
    Details
    • Parcel number: 718171

    Construction

    Type & style
    • Home type: SingleFamily
    Materials
    • Foundation: Slab
    • Roof: Tile
    Condition
    • Year built: 2011

    Community & HOA

    HOA
    • Has HOA: Yes
    • HOA fee: $1,370 monthly
    Location
    • Region: Austin

    Financial & listing details

    • Price per square foot: $258/sqft
    • Tax assessed value: $814,537
    • Annual tax amount: $17,224

    Price history

    DateEventPrice
    6/28/2024Listing removed--
    Source: Unlock MLS #1799063 Report a problem
    5/31/2024Contingent$825,000$266/sqft
    Source: Unlock MLS #1799063 Report a problem
    5/21/2024Listed for sale$825,000-2.8%$266/sqft
    Source: Unlock MLS #1799063 Report a problem
    5/9/2024Listing removed--
    Source: Unlock MLS #1799063 Report a problem
    5/1/2024Price change$849,000-2.4%$273/sqft
    Source: Unlock MLS #1799063 Report a problem
    4/19/2024Listed for sale$870,000$280/sqft
    Source: Unlock MLS #1799063 Report a problem
    4/18/2024Contingent$870,000$280/sqft
    Source: Unlock MLS #1799063 Report a problem
    4/11/2024Price change$870,000-3.2%$280/sqft
    Source: Unlock MLS #1799063 Report a problem
    4/2/2024Price change$899,000-2.8%$289/sqft
    Source: Unlock MLS #1799063 Report a problem
    3/1/2024Price change$925,000-1.1%$298/sqft
    Source: Unlock MLS #1799063 Report a problem
    2/17/2024Listed for sale$935,000+94.8%$301/sqft
    Source: Unlock MLS #1799063 Report a problem
    6/5/2012Listing removed$479,990$154/sqft
    Source: MRM Partners, LTD #9105416 Report a problem
    5/3/2012Price change$479,990-4%$154/sqft
    Source: MRM Partners, LTD #9105416 Report a problem
    4/25/2012Price change$499,990-1.1%$161/sqft
    Source: MRM Partners, LTD #9105416 Report a problem
    3/9/2012Listed for sale$505,345$163/sqft
    Source: MRM Partners, LTD #9105416 Report a problem

    Public tax history

    YearProperty taxesTax assessment
    2025$17,224 $814,537 +1%
    2024-- $806,320 +10%
    2023$10,855 -6.6%$733,018 +10%
    2022$11,623 $666,380 +3.7%
    2021-- $642,342 +6.5%
    2020$11,821 -0.2%$603,400
    2019$11,843 +6.5%$603,400 +6.6%
    2018$11,116 $566,000 +5.3%
    2017$11,116 +2.9%$537,329 +7.4%
    2016$10,805 $500,368 -3.1%
    2015$10,805 $516,265 +5.5%
    2014$10,805 $489,406 +4.4%
    2013-- $468,813
    Find assessor info on the county website

    Neighborhood: 78738

    Nearby schools

    GreatSchools rating
    Schools provided by the listing agent
    • High: Lake Travis
    • District: Lake Travis ISD

    Source: The MLS. This data may not be complete. We recommend contacting the local school district to confirm school assignments for this home.

    Get a cash offer in 3 minutes
    Find out how much your home could sell for in as little as 3 minutes with a no-obligation cash offer.
    Estimated market value
    $802,800
    Get a cash offer in 3 minutes
    Find out how much your home could sell for in as little as 3 minutes with a no-obligation cash offer.
    Estimated market value
    $802,800