Artistic Central Austin living at its best! Welcome to 302 Irma Dr. #1, an immaculate, recent-construction home tucked into one of Central Austin’s most vibrant and desirable areas. Thoughtfully designed with modern finishes and flexible spaces, this home offers style, comfort, and an exceptional location. Inside, vaulted ceilings create an airy, open feel, complemented by kitchen featuring white shaker cabinetry, stainless steel appliances, built-in desk, and mini windows allowing natural light to glaze over your quartz countertops. Bathrooms feature marble-tile, zero-edge glass, and quartz counters. Contemporary white oak wide oak wood flooring adorn the upper floor. Downstairs, the distinctive stained-concrete floors add a contemporary touch + provide for a prepped surface for wood flooring should you prefer a different look. The spacious, mostly shaded backyard is made for easy Austin living, featuring a covered patio and low-maintenance AstroTurf—perfect for relaxing or entertaining. Front yard features a vaulted covered front porch, large tree, and neat landscaping. The garage offers an unexpected bonus with full-lite glass and its own mini-split HVAC system, creating a bright, conditioned space ideal for a gym, studio, office, craftroom, workshop, or creative space. *This bonus garage heated/cooled space is not included in the advertised square footage. Additional highlights include a tankless water heater and meticulous recent construction throughout. Location is hard to beat, with quick access to The Crescent’s sought-after dining, including Kura Sushi, KBBQ, and so much more! Enjoy the energy and creativity of Central Austin while being conveniently positioned near highly regarded schools from elementary through high school. *Condo association dissolved so no HOA dues!
Active
Price cut: $16K (10/7)
$699,000
302 Irma Dr, Austin, TX 78752
3beds
1,881sqft
Single Family Residence
Built in 2020
3,776 Square Feet Lot
$-- Zestimate®
$372/sqft
$-- HOA
What's special
- 48 days
- 102
- 22
Zillow last checked:
Listing updated:
Listed by:
Chris Matthews (512) 703-7416,
Austin Home Seekers (512) 703-7416
Source: Unlock MLS,MLS#: 5920009
Facts & features
Interior
Bedrooms & bathrooms
- Bedrooms: 3
- Bathrooms: 3
- Full bathrooms: 2
- 1/2 bathrooms: 1
Heating
- Central
Cooling
- Central Air
Appliances
- Included: Dishwasher, Disposal, ENERGY STAR Qualified Appliances, Gas Cooktop, Microwave, Free-Standing Range, Stainless Steel Appliance(s), Tankless Water Heater
Features
- Breakfast Bar, High Ceilings, Vaulted Ceiling(s), Quartz Counters, Double Vanity, Interior Steps, Kitchen Island, Multiple Dining Areas, Multiple Living Areas, Open Floorplan, Recessed Lighting, Walk-In Closet(s)
- Flooring: Concrete, Marble, Tile, Wood
- Windows: Window Treatments
- Fireplace features: None
Interior area
- Total interior livable area: 1,881 sqft
Property
Parking
- Total spaces: 1
- Parking features: Door-Single, Garage, Garage Door Opener
- Garage spaces: 1
Accessibility
- Accessibility features: None
Features
- Levels: Two
- Stories: 2
- Patio & porch: Covered, Patio, Porch
- Exterior features: Gutters Full, Private Yard
- Pool features: None
- Spa features: None
- Fencing: Fenced, Wood
- View description: None
- Waterfront features: None
Lot
- Size: 3,776 Square Feet
- Dimensions: 50 x 140
- Features: Back Yard, Curbs, Front Yard, Interior Lot, Level, Sprinkler - Automatic, Sprinkler - Rain Sensor
Details
- Additional structures: None
- Parcel number: 02291117020000
- Special conditions: Standard
Construction
Type & style
- Home type: SingleFamily
- Property subtype: Single Family Residence
Materials
- Foundation: Slab
- Roof: Composition, Shingle
Condition
- Resale
- New construction: No
- Year built: 2020
Utilities & green energy
- Sewer: Public Sewer
- Water: Public
- Utilities for property: Electricity Connected, Natural Gas Connected, Sewer Connected, Water Connected
Community & HOA
Community
- Features: Curbs
- Subdivision: Sherry Dale
HOA
- Has HOA: No
- Services included: See Remarks
Location
- Region: Austin
Financial & listing details
- Price per square foot: $372/sqft
- Tax assessed value: $293,850
- Annual tax amount: $10,246
- Date on market: 8/21/2026
- Listing terms: Cash,Conventional,VA Loan
- Electric utility on property: Yes
Estimated market value
Not available
Estimated sales range
Not available
Not available
Price history
| Date | Event | Price |
|---|---|---|
| 10/7/2026 | Price change | $699,000-2.2%$372/sqft |
Source:  Unlock MLS #5920009 Report a problem Unlock MLS #5920009 Report a problem | ||
| 9/16/2026 | Price change | $715,000-1.4%$380/sqft |
Source: Unlock MLS #5920009 Report a problem | ||
| 8/21/2026 | Listed for sale | $725,000+107.1%$385/sqft |
Source: Unlock MLS #5920009 Report a problem | ||
| 4/22/2019 | Sold | -- |
Source: Agent Provided Report a problem | ||
| 3/22/2019 | Listed for sale | $350,000$186/sqft |
Source: Keller Williams Realty Southwest Market Center #2783456 Report a problem | ||
| 3/20/2019 | Pending sale | $350,000$186/sqft |
Source: Keller Williams Realty Southwest Market Center #2783456 Report a problem | ||
| 3/15/2019 | Listed for sale | $350,000$186/sqft |
Source: Keller Williams Realty #2783456 Report a problem | ||
Public tax history
| Year | Property taxes | Tax assessment |
|---|---|---|
| 2019 | $6,303 +24.9% | $293,850 +19.6% |
| 2018 | $5,048 | $245,677 +7.8% |
| 2017 | $5,048 +13.9% | $228,000 -1.4% |
| 2016 | $4,431 | $231,297 +2.9% |
| 2015 | $4,431 | $224,821 +20.7% |
| 2014 | $4,431 | $186,191 +11.4% |
| 2013 | -- | $167,107 +1.8% |
| 2012 | -- | $164,130 +9.9% |
| 2011 | -- | $149,364 |
| 2010 | -- | $149,364 -12% |
| 2009 | -- | $169,711 +11.8% |
| 2008 | -- | $151,846 -5.8% |
| 2007 | -- | $161,267 +20.8% |
| 2006 | -- | $133,545 +20.9% |
| 2005 | -- | $110,460 +3.9% |
| 2002 | $2,664 | $106,361 |
Find assessor info on the county website
Monthly payment
Est. payment
Payment breakdown
Explore the cost of this home by adjusting the details. Changes won't be saved.Climate risks
Neighborhood: Highland
Nearby schools
Schools provided by the listing agent
- Elementary: Reilly
- Middle: Lamar (Austin ISD)
- High: McCallum
- District: Austin ISD
Source: Unlock MLS. This data may not be complete. We recommend contacting the local school district to confirm school assignments for this home.

Similar homes
- $695,0003 bd2 ba1.6k sqft5815 Duval St, Austin, TX 78752Active

 MLS ID #2538148, Meredith Vitek, Gottesman Residential R.E.. Unlock MLS
 - $749,0003 bd2 ba1.3k sqft5717 Avenue F, Austin, TX 78752Active
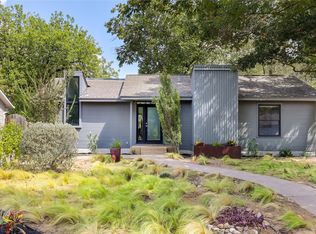 MLS ID #4075162, David Canning, Berkshire Hathaway Premier. Unlock MLS
 - $665,0004 bd2 ba1.5k sqft912 E 55th 1/2 St, Austin, TX 78751Active
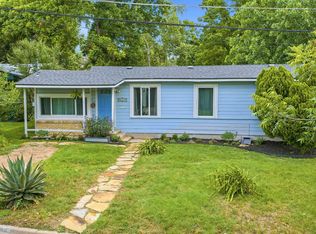 MLS ID #5354918, Molly Austin, Molly Austin Realty. Unlock MLS
 - $600,0003 bd2 ba1.2k sqft7503 Carriage Dr, Austin, TX 78752Active
 MLS ID #5393744, Daniel Ajwani, LPT Realty, LLC. Unlock MLS
 - $599,0004 bd2 ba1.7k sqft5700 Avenue G, Austin, TX 78752ActiveMLS ID #7984570, Elizabeth Shands, Gottesman Residential R.E.. Unlock MLS
- $440,0003 bd2 ba1.3k sqft7707 Meadowview Ln, Austin, TX 78752ActiveMLS ID #8959713, Luke Graves, Luke Graves Realty. Unlock MLS
- $699,0004 bd3 ba1.6k sqft513 W Odell St #A, Austin, TX 78752ActiveMLS ID #8756171, Liberty Walker, eXp Realty LLC. Unlock MLS
- $605,0003 bd2 ba1.4k sqft7607 Meadowview Ln, Austin, TX 78752ActiveMLS ID #7542148, Sherry LeBlanc, Love Street Realty, LLC. Unlock MLS
- $725,0003 bd3 ba1.5k sqft5511 Avenue G #1, Austin, TX 78751ActiveMLS ID #9260376, Barbara Erker, Compass RE Texas, LLC. Unlock MLS
- $449,0002 bd3 ba974 sqft619 Hammack Dr #2, Austin, TX 78752ActiveMLS ID #7850200, Ashley Olson, Compass RE Texas, LLC. Unlock MLS
- $625,0003 bd3 ba1.5k sqft5613 Roosevelt Ave #B, Austin, TX 78756ActiveMLS ID #1026026, Karol Maki, Compass RE Texas, LLC. Unlock MLS
- $739,0003 bd3 ba1.8k sqft5403 Joe Sayers Ave #A, Austin, TX 78756ActiveMLS ID #6786412, Colin Beatt, Sprout Realty. Unlock MLS
- $465,0003 bd1 ba1.2k sqft309 Brentwood St, Austin, TX 78752ActiveMLS ID #1513844, Kate Nash, Austin Skyline Realty, LLC. Unlock MLS
- $769,0003 bd3 ba1.6k sqft1205 W 49 1/2 St #A, Austin, TX 78756ActiveMLS ID #6272297, Dolph Wilson, Central Metro Realty. Unlock MLS
- $475,0003 bd1 ba1.5k sqft6706 Isabelle Dr, Austin, TX 78752ActiveMLS ID #5527462, Chris King, Compass RE Texas, LLC. Unlock MLS
- $675,0003 bd2 ba1.3k sqft5218 Woodrow Ave, Austin, TX 78756ActiveMLS ID #9095444, Stephanie Weitzner, Compass RE Texas, LLC. Unlock MLS
- $700,0003 bd3 ba1.5k sqft826 Morrow St Unit 3, Austin, TX 78757ActiveMLS ID #1300287, Ki Gray, Vox Real Estate, LLC. Unlock MLS
- $650,0003 bd3 ba1.8k sqft108 E 46th St, Austin, TX 78751ActiveMLS ID #8170758, Chris Watters, Watters International Realty. Unlock MLS
- $489,0003 bd2 ba1.1k sqft503 Brentwood St, Austin, TX 78752ActiveMLS ID #6651914, Robert Ellis, Meador Realtors. Unlock MLS
- $900,0003 bd2 ba1.7k sqft1402 Romeria Dr, Austin, TX 78757ActiveMLS ID #4012803, Jessica Stathos, Gottesman Residential R.E.. Unlock MLS
