Skip main navigation
Pending
  • $269,900

    302 Iron Horse Way, Stockbridge, GA 30281

    3beds
    1,765sqft
    : 
    $1,797/mo
    Get pre-qualified
    Single Family Residence
    Built in 1989
    0.45 Acres Lot
    $269,600 Zestimate®
    $153/sqft
    $-- HOA

    What's special

    Private backyard oasisBeautifully landscaped yardGenerous dining roomOversized kitchenLarge breakfast areaCustom-built deckTwo walk-in closets
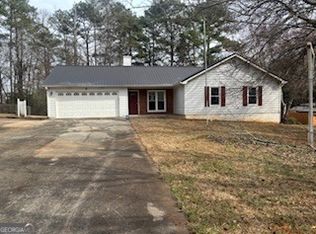
    From the moment you arrive, you'll be welcomed by the charming rocking chair front porch and beautifully landscaped yard that set the tone for this inviting, one-owner ranch home. Offering 3 bedrooms and 2 bathrooms, this well-maintained home has been thoughtfully cared for and updated over the years. The spacious floor plan is designed for comfortable everyday living and easy entertaining. The oversized kitchen features an abundance of cabinetry and drawers for exceptional storage and flows seamlessly into a generous dining room and an additional large breakfast area, creating the perfect gathering space for family and friends. You'll also appreciate the added shelving in the laundry room, providing extra pantry and storage space. The owner's suite has been beautifully updated with an expanded en-suite bath featuring a frameless glass shower, granite countertops, and two walk-in closets, creating a private retreat you'll love coming home to. Step outside and discover what truly makes this home special. The screened-in porch overlooks a private backyard oasis complete with a 27-foot Roman resin saltwater pool (installed in 2018), a custom-built deck, and a white vinyl privacy fence. Whether you're entertaining guests or simply relaxing after a long day, this backyard feels like your own peaceful retreat within the neighborhood. Additional highlights include a hot water recirculation pump, so you'll never have to wait long for hot water, and AT&T high-speed fiber internet already connected to the home. If you've been looking for a home that combines comfort, thoughtful updates, generous storage, and an incredible outdoor living space, this one is ready to welcome you home.
    32 days
    2,296
    227

    Likely to sell faster than

    Zillow last checked:

    Listing updated:

    Listed by:

    Kelly D Mack 770-377-3734,

    Keller Williams Realty Atl. Partners

    Source: GAMLS,MLS#: 10815337MLS Logo

      Facts & features

      Interior

      Bedrooms & bathrooms
      • Bedrooms: 3
      • Bathrooms: 2
      • Full bathrooms: 2
      • Main level bathrooms: 2
      • Main level bedrooms: 3
      Rooms
      • Room types: Other
      Heating
      • Central
      Cooling
      • Central Air
      Appliances
      • Included: Other
      • Laundry: Other
      Features
      • Other
      • Flooring: Other
      • Basement: None
      • Has fireplace: No
      Interior area
      • Total structure area: 1,765
      • Total interior livable area: 1,765 sqft
      • Finished area above ground: 1,765
      • Finished area below ground: 0

      Property

      Parking
      • Parking features: Attached, Garage
      • Has attached garage: Yes
      Features
      • Levels: One
      • Stories: 1
      Lot
      • Size: 0.45 Acres
      • Features: Other
      Details
      • Parcel number: 030A01077000

      Construction

      Type & style
      • Home type: SingleFamily
      • Architectural style: Other
      • Property subtype: Single Family Residence
      Materials
      • Other
      • Roof: Other
      Condition
      • Resale
      • New construction: No
      • Year built: 1989

      Utilities & green energy

      • Sewer: Public Sewer
      • Water: Public
      • Utilities for property: Cable Available, Electricity Available, High Speed Internet, Natural Gas Available, Phone Available

      Community & HOA

      Community
      • Features: None
      • Subdivision: North Bridge Station
      HOA
      • Has HOA: No
      • Services included: None
      Location
      • Region: Stockbridge

      Financial & listing details

      • Price per square foot: $153/sqft
      • Tax assessed value: $266,510
      • Annual tax amount: $4,585
      • Date on market: 7/29/2026
      • Cumulative days on market: 30 days
      • Listing agreement: Exclusive Right To Sell
      • Electric utility on property: Yes

        Estimated market value

        $269,600

        $256,000 - $283,000

        $1,877/mo

        Price history

        DateEventPrice
        8/9/2026Pending sale$269,900$153/sqft
        Source: GAMLS #10815337 Report a problem
        8/7/2026Listed for sale$269,900$153/sqft
        Source: GAMLS #10815337 Report a problem
        8/6/2026Pending sale$269,900$153/sqft
        Source: GAMLS #10815337 Report a problem
        7/30/2026Listed for sale$269,900+267.2%$153/sqft
        Source: GAMLS #10815337 Report a problem
        6/26/1989Sold$73,500$42/sqft
        Source: Agent Provided Report a problem

        Public tax history

        YearProperty taxesTax assessment
        2025$3,006 -14.2%$106,604 +4.9%
        2024$3,504 +18.7%$101,600 +2.5%
        2023$2,952 +5.7%$99,160 +18.7%
        2022$2,793 +20.3%$83,560 +28.6%
        2021$2,321 +5.7%$65,000 +8.5%
        2020$2,196 +15.9%$59,920 +15.7%
        2019$1,895 $51,800 +8.2%
        2018-- $47,880 -1.6%
        2016$1,691 -4.7%$48,640 +29.4%
        2015$1,774 +28.7%$37,600 +35.3%
        2014$1,378 $27,800
        2013-- --
        2012-- --
        2011-- --
        2010-- --
        2009-- --
        2008$1,317 -3.1%--
        2007$1,360 +1.7%$50,560
        2005$1,338 $50,560
        2004$1,338 +8.6%$50,560 +7.2%
        2003$1,232 +7.7%$47,160 +3.2%
        2002$1,144 +7.7%$45,680 +9.8%
        2001$1,063 -10.6%$41,600 +4.6%
        2000$1,189 $39,760
        Find assessor info on the county website

        Monthly payment

        Est. payment

        Payment breakdown

        Explore the cost of this home by adjusting the details. Changes won't be saved.
        All calculations are estimates and provided by Zillow, Inc. for informational purposes only. Actual amounts may vary.
        HOA fees may include property taxes on listings classified as Co-Ops. Contact the listing agent and/or owner for fee details.
        See how much you could borrow to make a competitive offer.

        Climate risks

        Neighborhood: 30281

        Getting around

        42 / 100
        Car-Dependent
        15 / 100
        Somewhat Bikeable

        Nearby schools

        GreatSchools rating
        Schools provided by the listing agent
        • Elementary: Smith Barnes
        • Middle: Stockbridge
        • High: Stockbridge

        Source: GAMLS. This data may not be complete. We recommend contacting the local school district to confirm school assignments for this home.

        A local agent can set up tours, give advice and negotiate with sellers.

        Browse local experts